
Southeast Louisiana Urology
A specialty urology clinic delivered from slab and rough-in through finished exam rooms, lab casework, and patient-facing reception.
- Location
- Southeast Louisiana
- Type
- Medical Office
- Year
- 2026
- Scope
- Medical office build-out
- Status
- Completed
- Stage
- Completed
- Delivery
- Design-Build / CM
- Build Type
- Ground-Up
- Region
- Louisiana
The Vision
A calm, efficient clinic where patient flow, clinical privacy, and staff circulation are resolved before a single wall goes up.
The Challenge
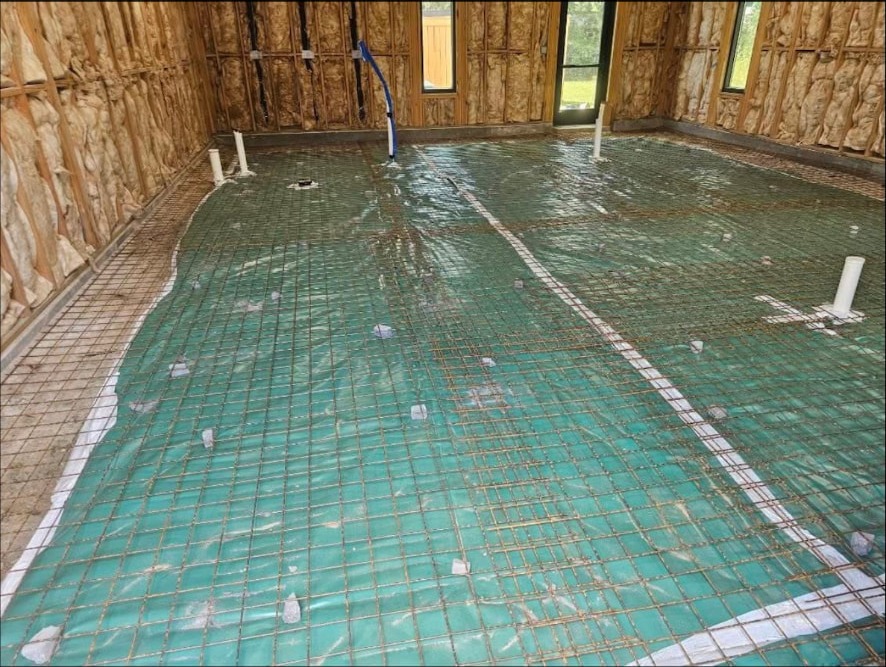
Clinical programs carry strict clearances, plumbing, and privacy requirements. Every exam room, lab station, and reception opening had to be coordinated with mechanical, electrical, and plumbing rough-in ahead of the slab pour.
The Build
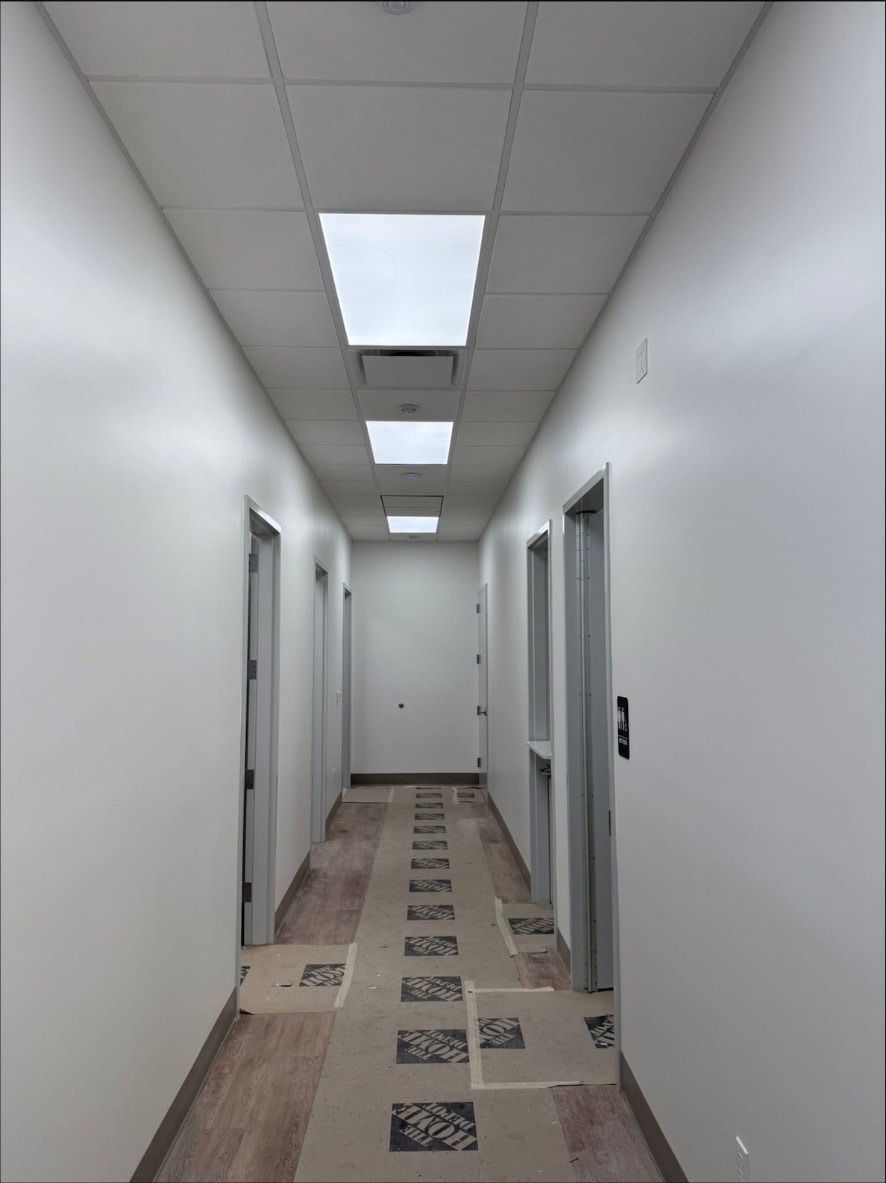
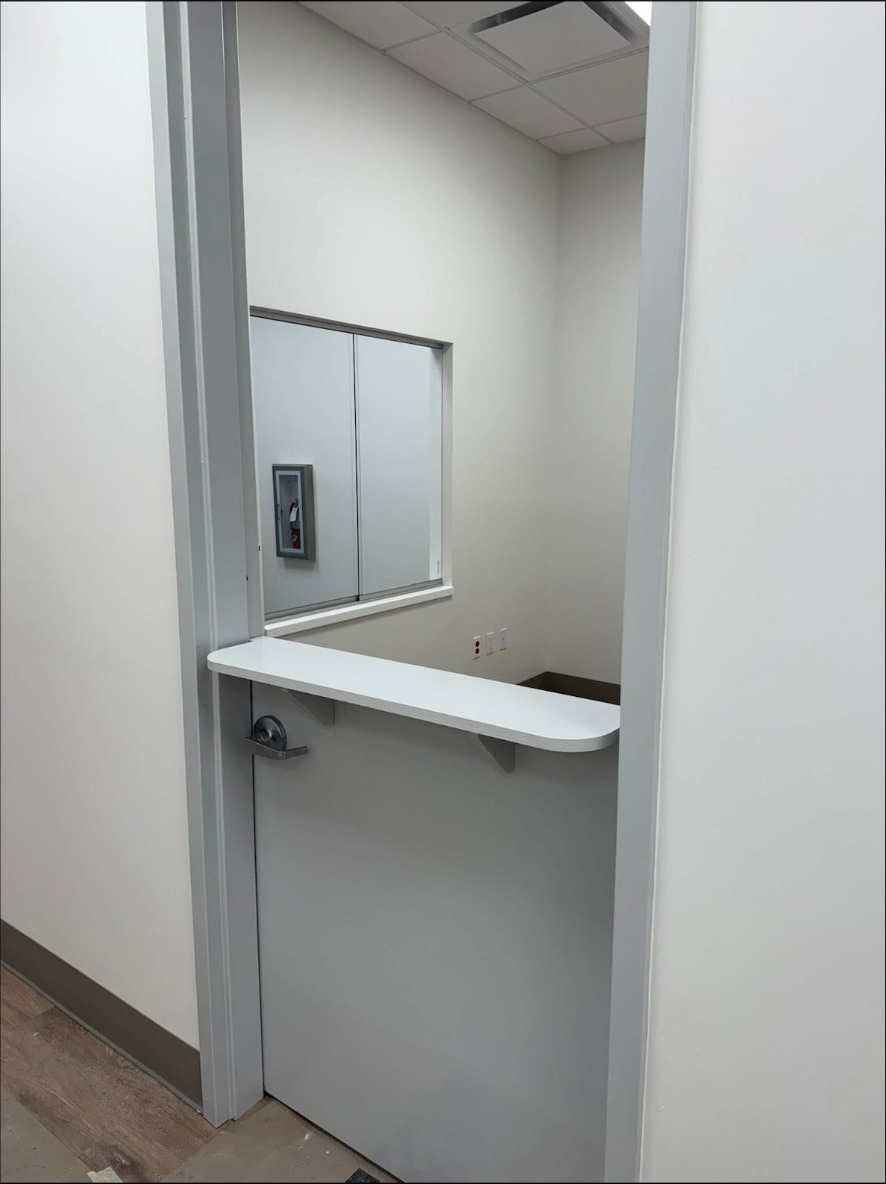
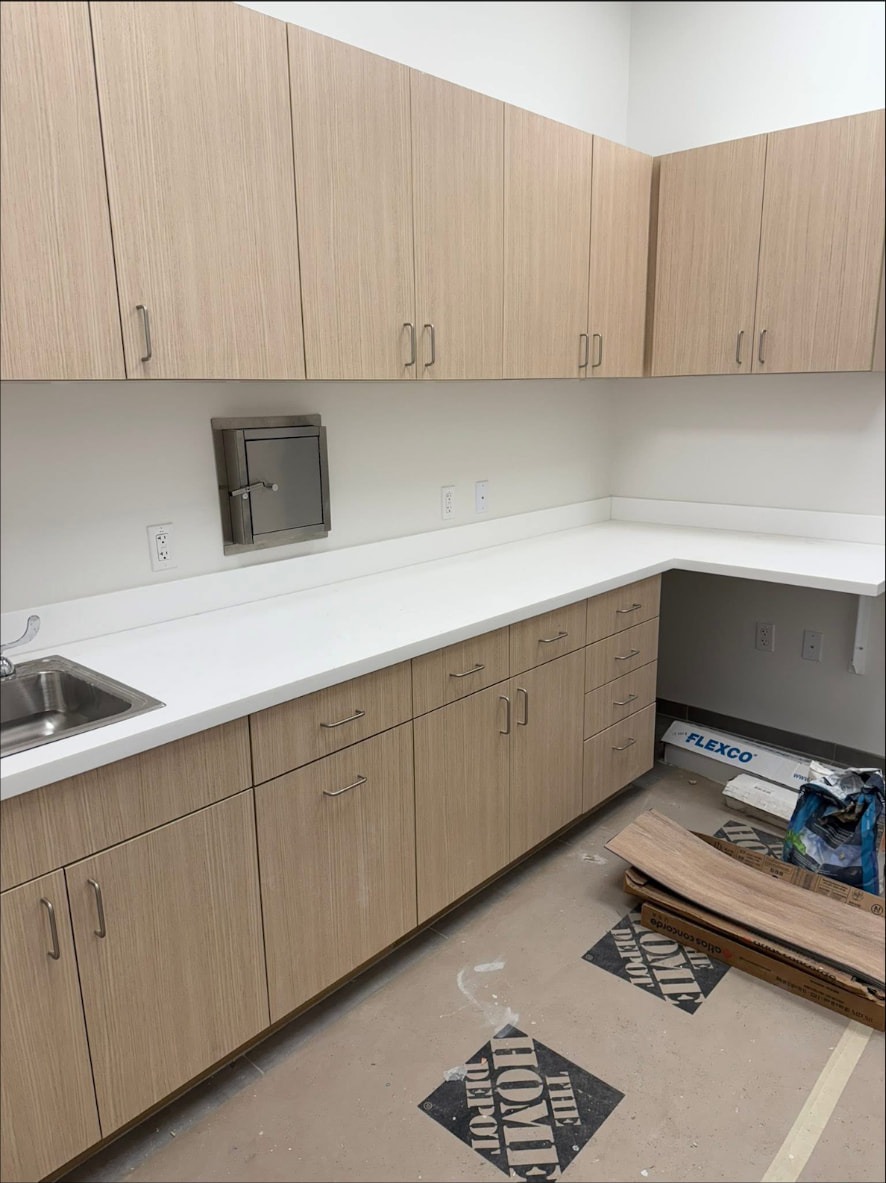
Work began with vapor barrier, reinforcing, and under-slab plumbing set to the clinical layout. From there the team framed and insulated the shell, hung and finished the ceiling grid and lighting, installed lab casework with solid-surface counters and a stainless pass-through, and set the reception transaction counter and secure door assemblies.
The Result
A finished clinic with clean corridors, purpose-built lab and exam spaces, and a reception point that keeps records secure while staying open to patients.
- Solid-surface countertops
- Rift-cut laminate casework
- Stainless pass-through
- Acoustic ceiling grid
- Luxury vinyl plank
- Painted hollow-metal frames
Inquiry — Marcus C
Custom Home / new york /
View Project