A SPACE THAT'S READY TO OPERATE
Commercial construction is a scheduling discipline as much as a building one. We plan sequence, logistics, and inspections up front so the building opens when you need it.
- Delivery
- DESIGN BUILD CONSTRUCTION MANAGMENT
- Scope
- GROUND-UP REUSE FIT-OUT
- Focus
- SEQUENCE COORDINATION
- Licensed in
- LOUISIANA MISSISSIPPI
Built for Use, Not Just Occupancy
Pre-Construction
Scope definition, constructability review, and a schedule built around permitting and inspection realities.
Ground-Up Construction
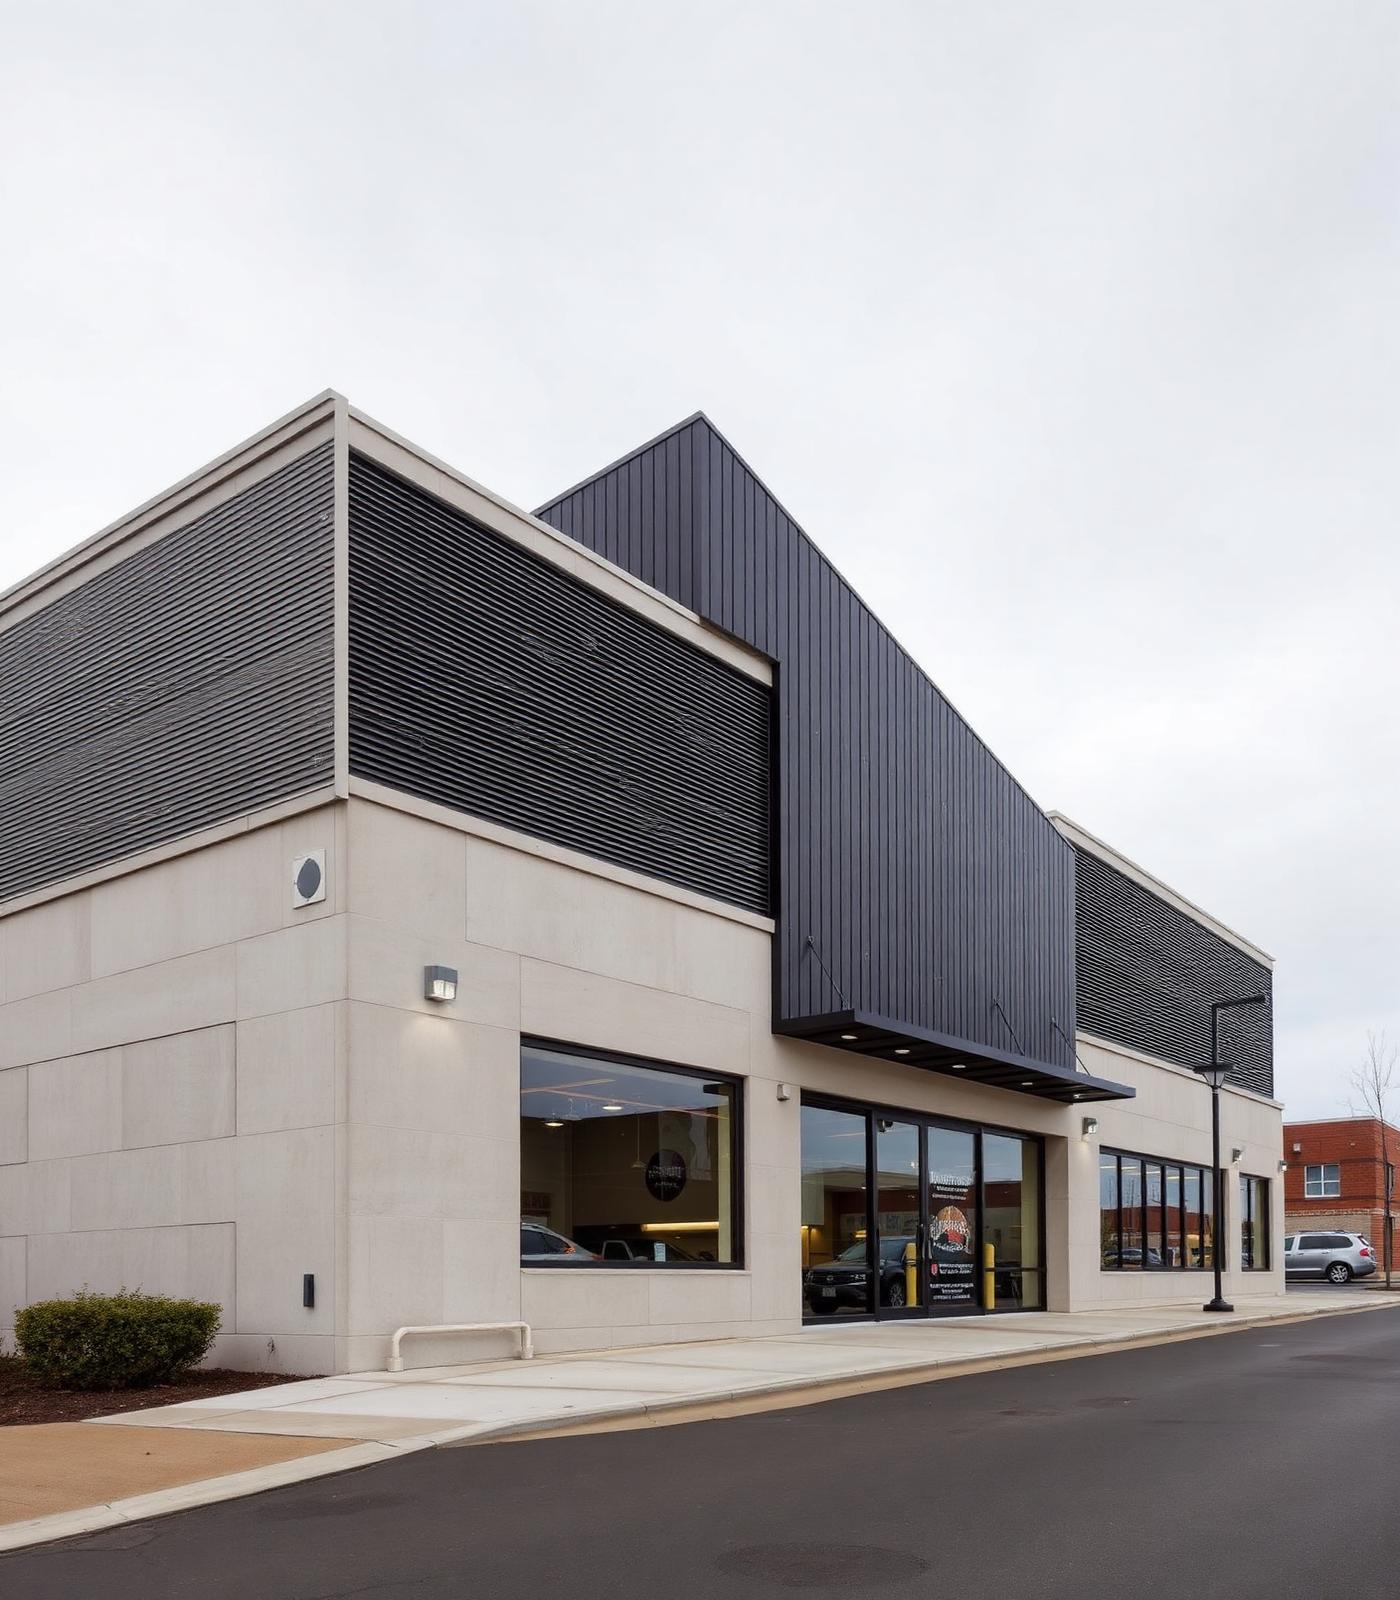
New commercial buildings delivered as complete systems — structure, envelope, MEP, and site work coordinated as one sequence.
Adaptive Reuse
Existing structures assessed honestly, then reworked to carry new use without hiding the problems.
Tenant Improvement
Fit-outs planned around occupancy so neighboring tenants and operations keep running.
Turnover & Commissioning
Systems verified, documentation delivered, and the space handed over ready to open.
Commercial projects fail on coordination, not ambition. Resolving structure, systems, and finish sequence early is what keeps the schedule honest.
Find Your Build Path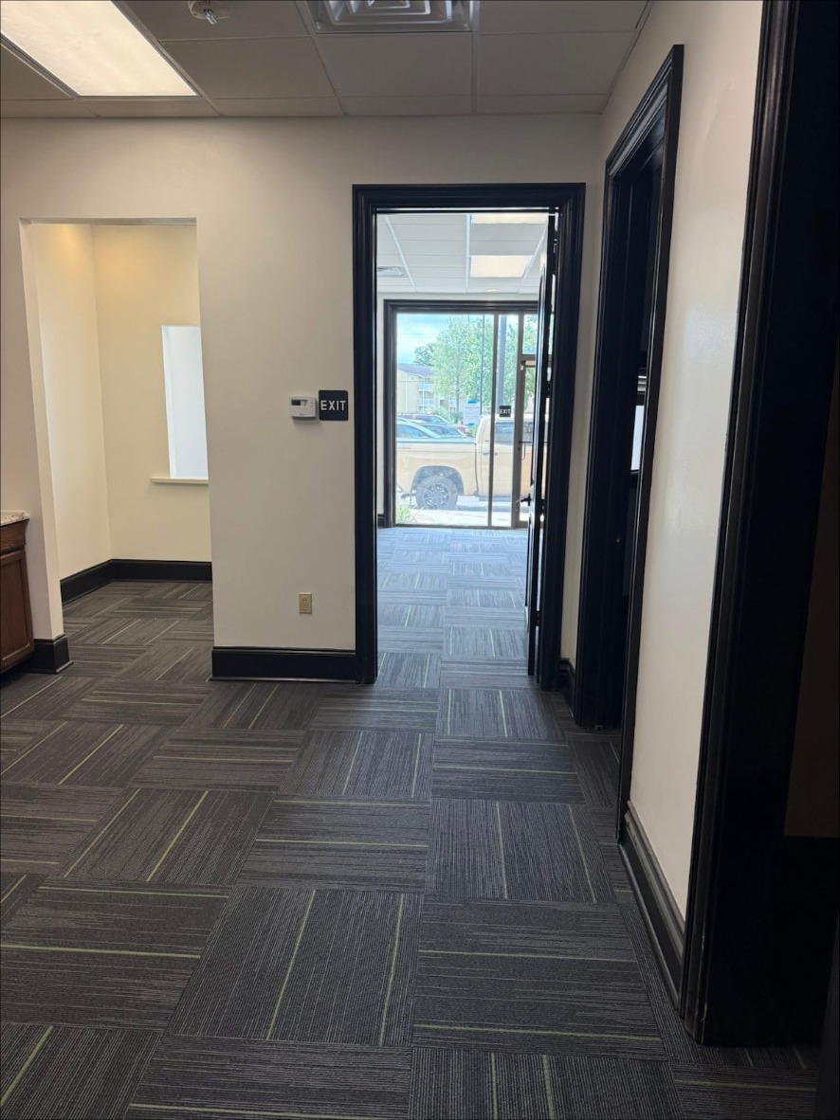
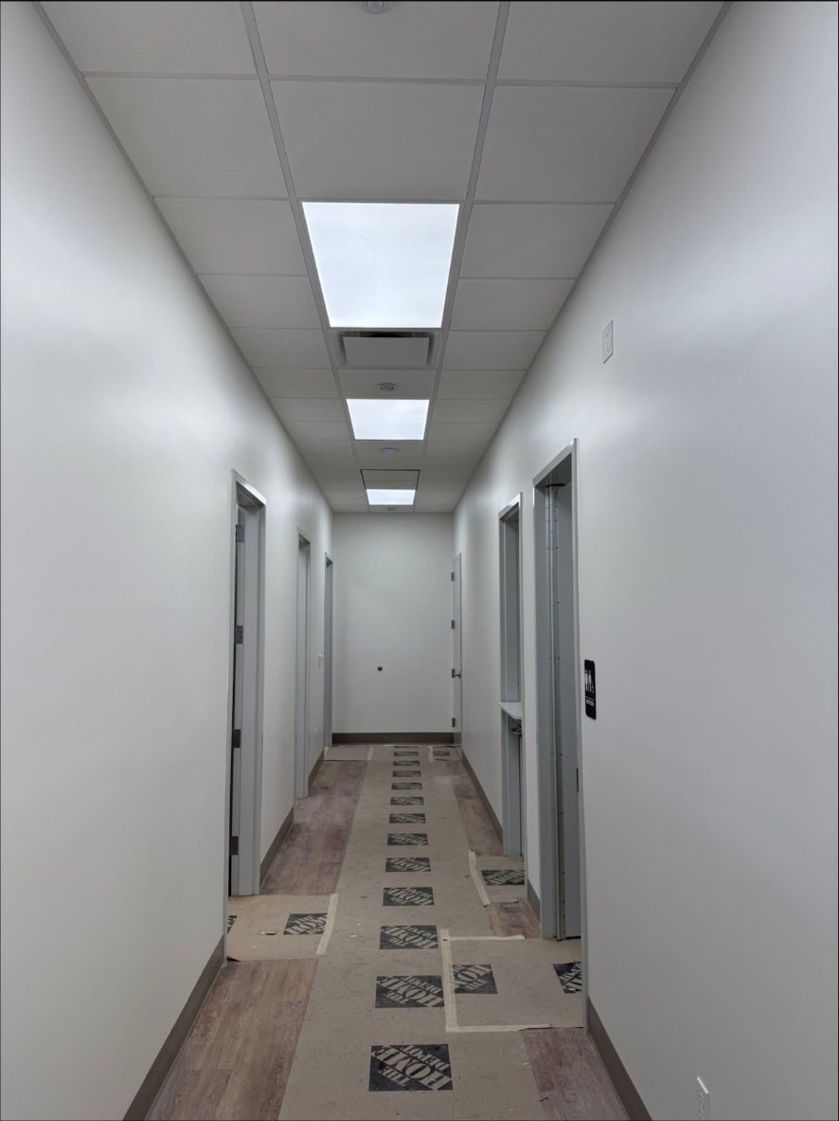
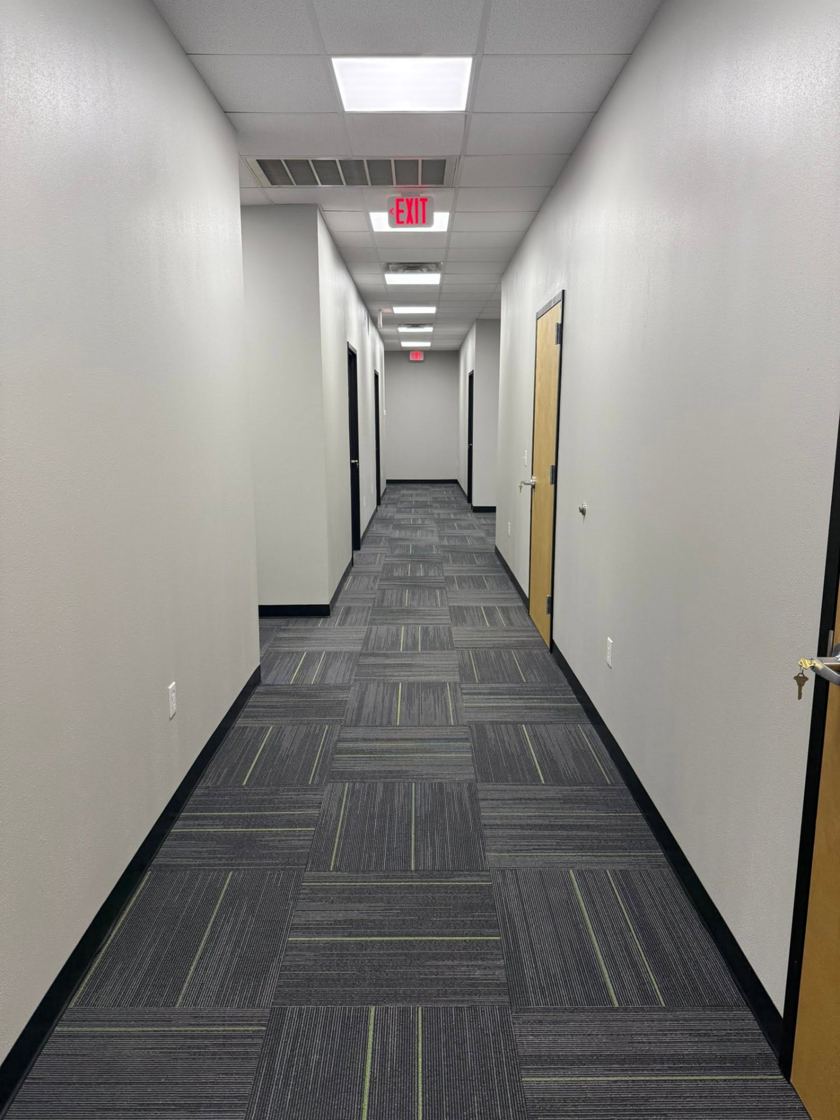
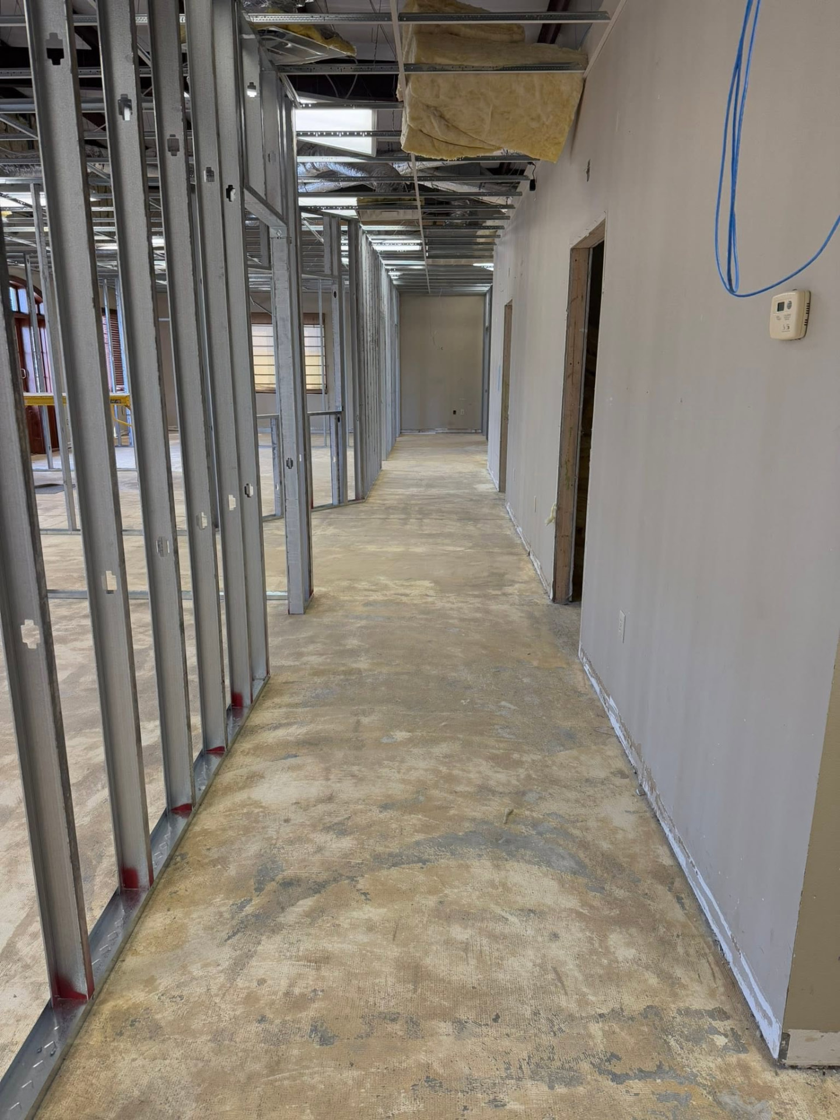
Before & After: Commercial
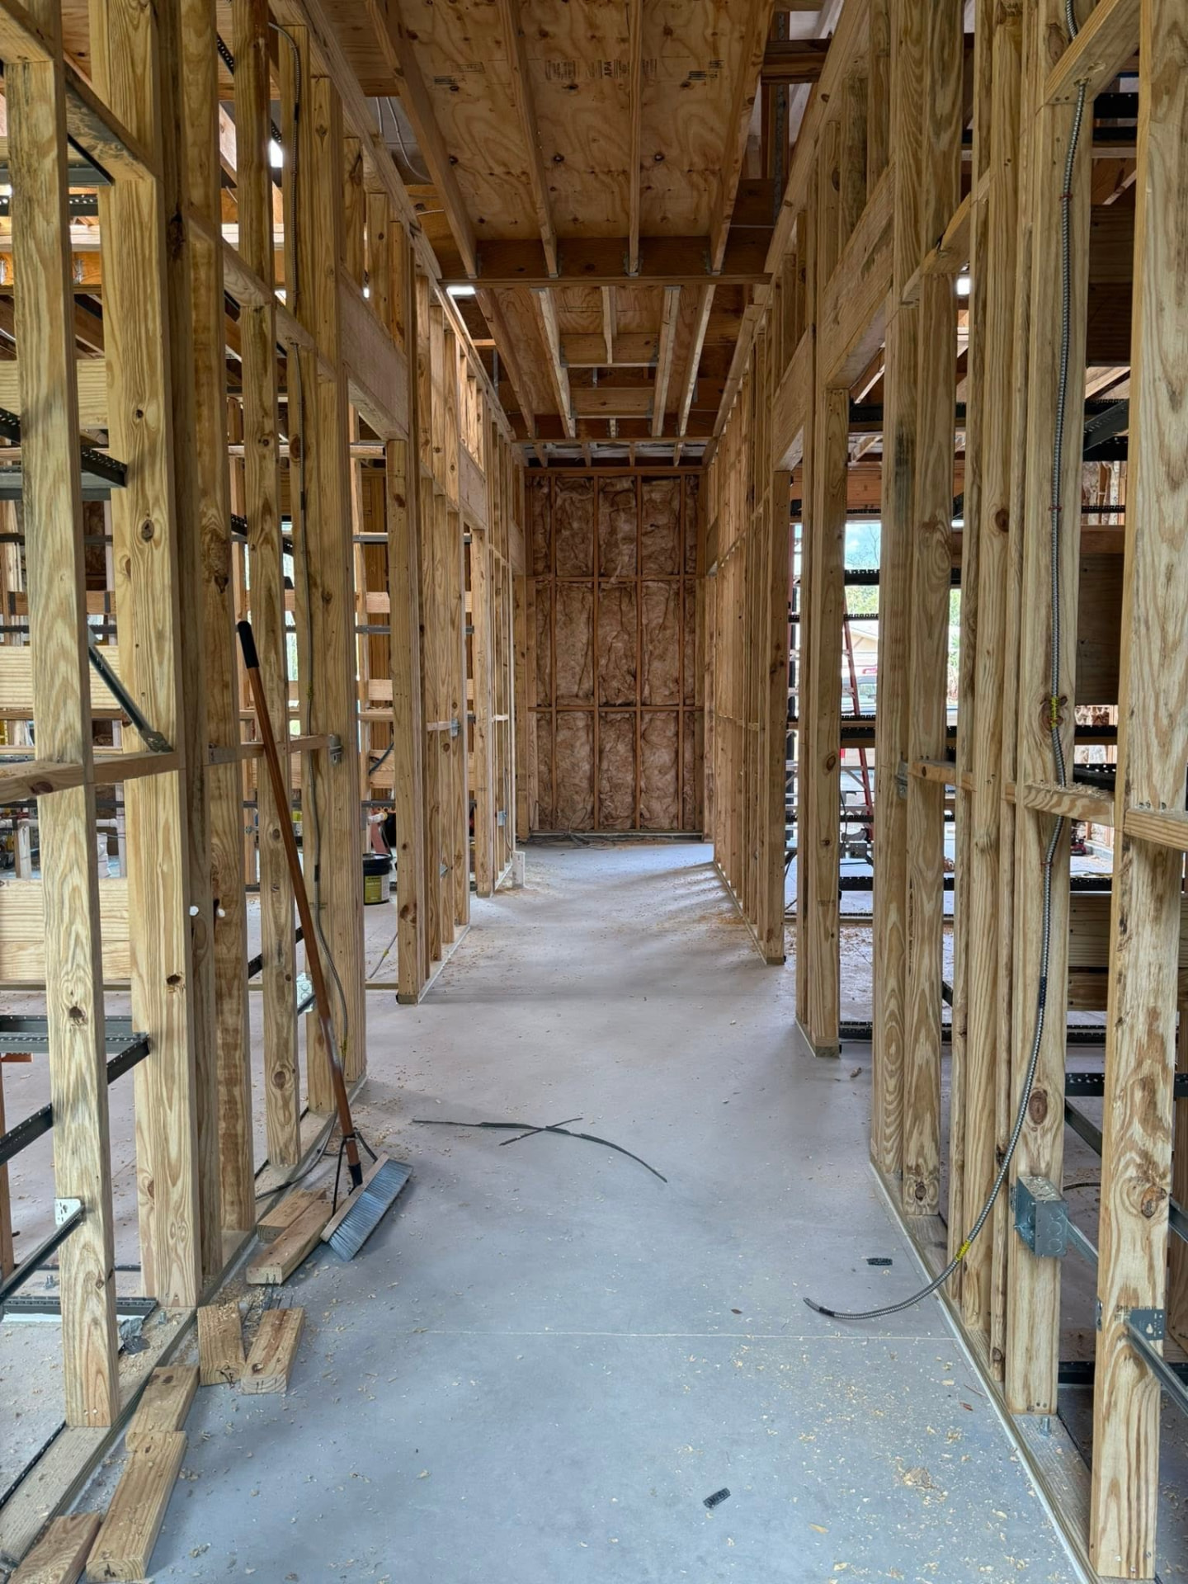
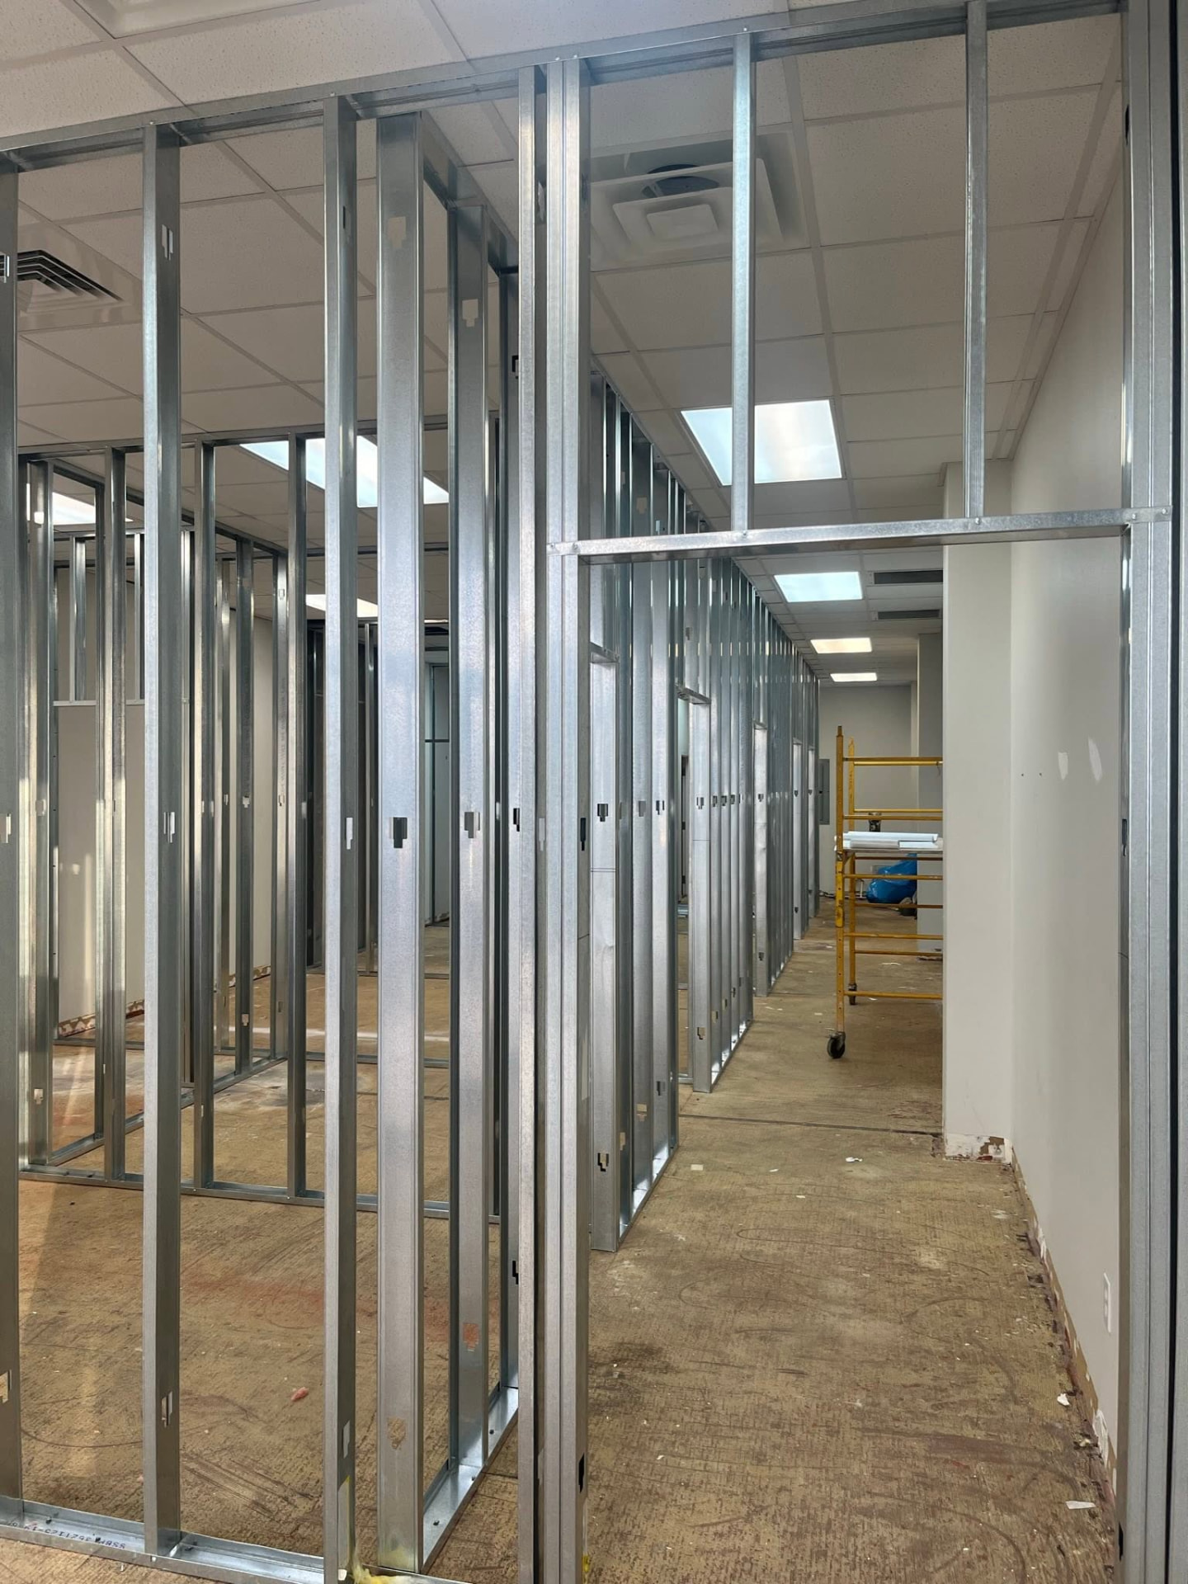
Original CORE project boards — existing conditions beside the completed build-out.
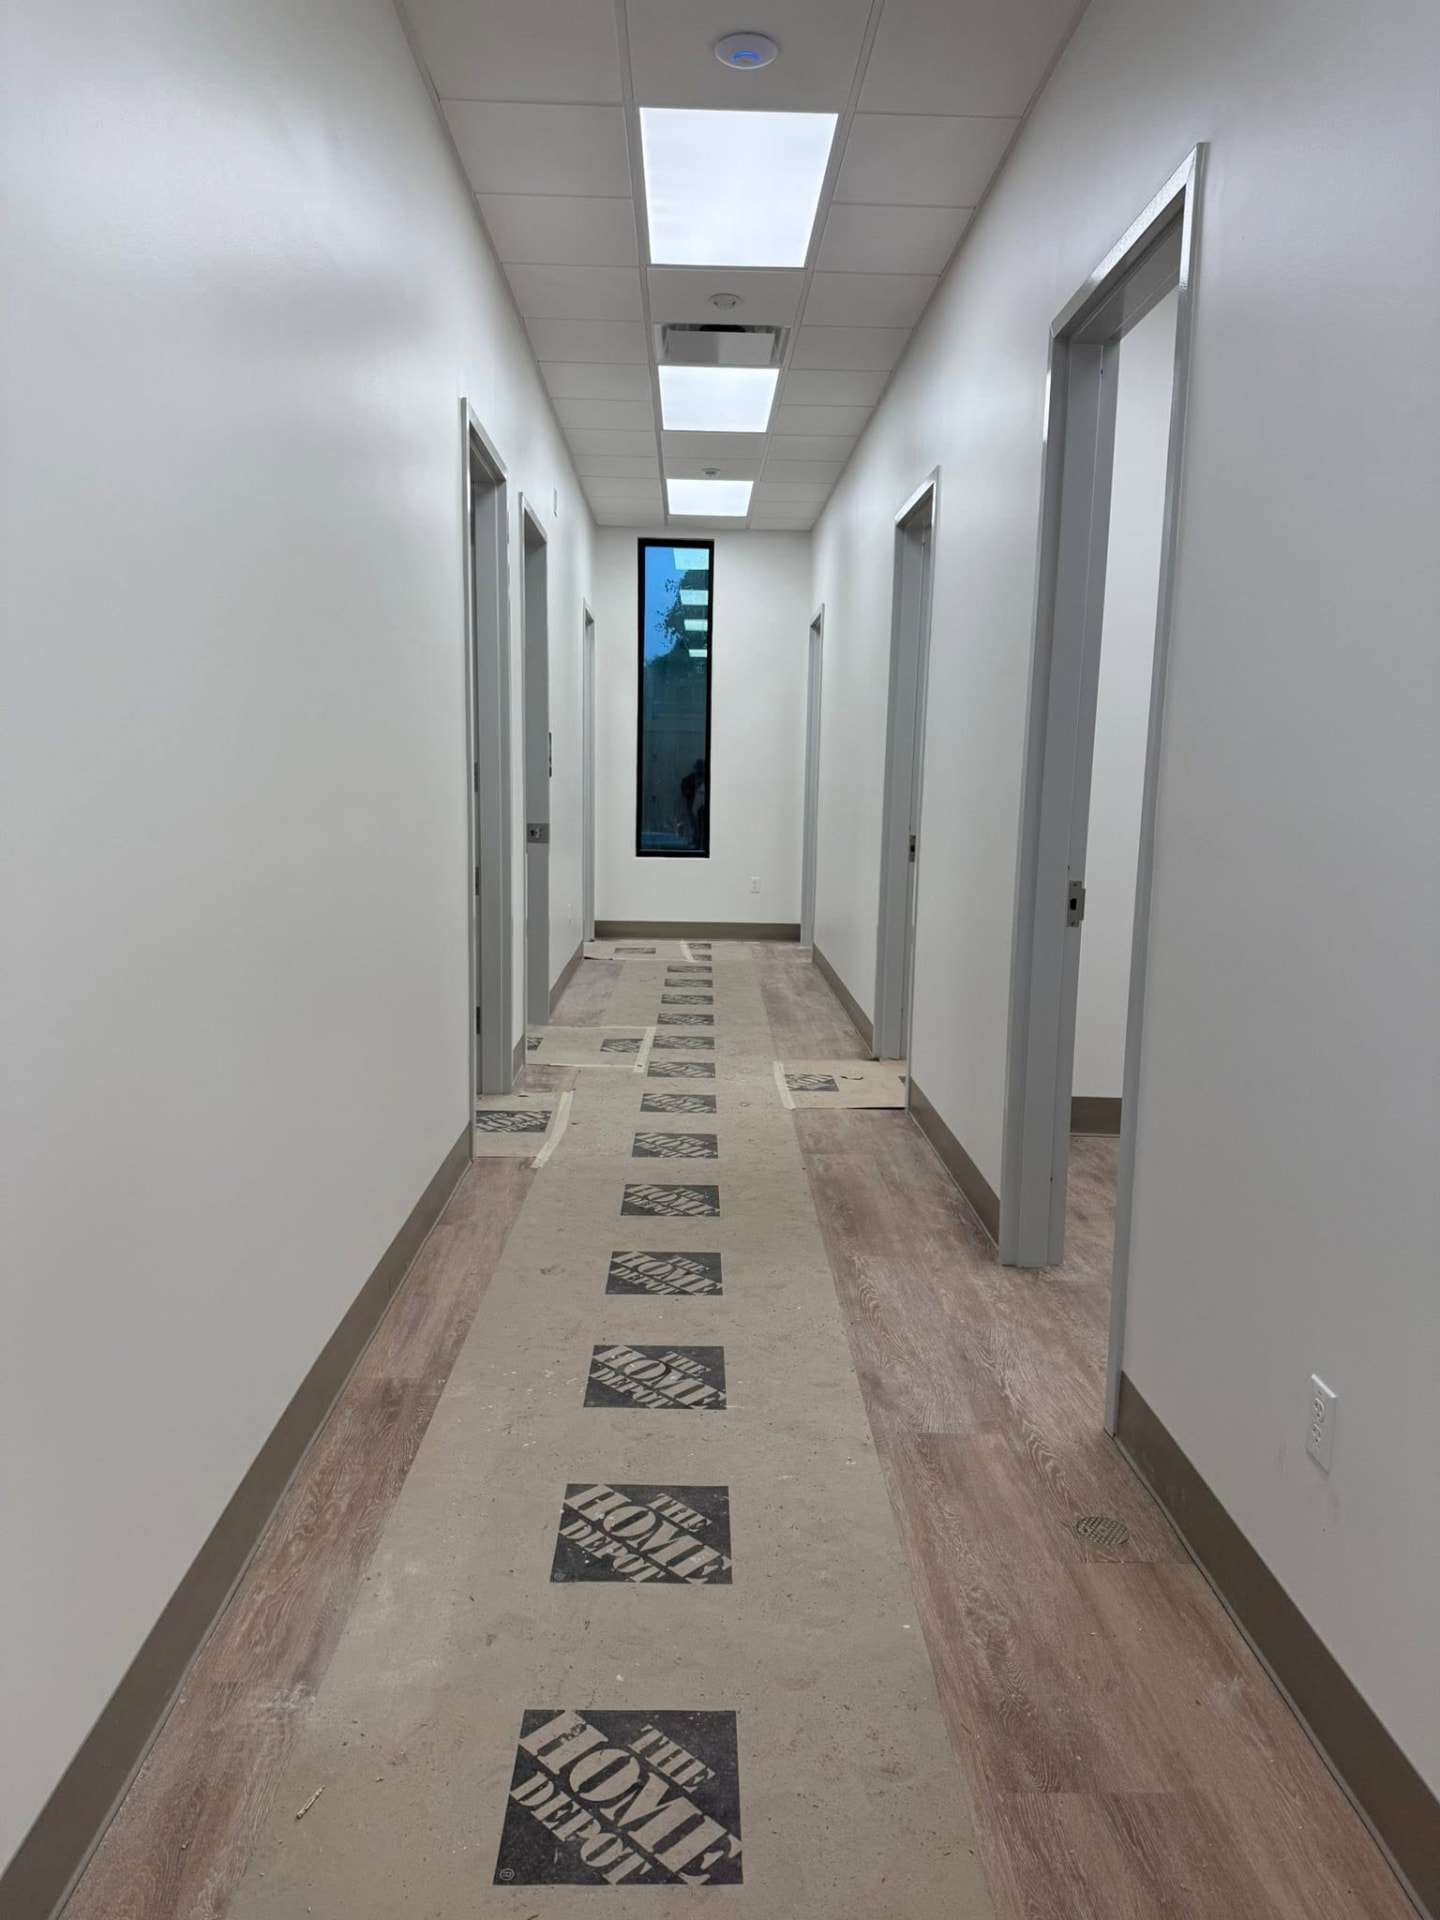
Southeast Louisiana Urology
Fig. 01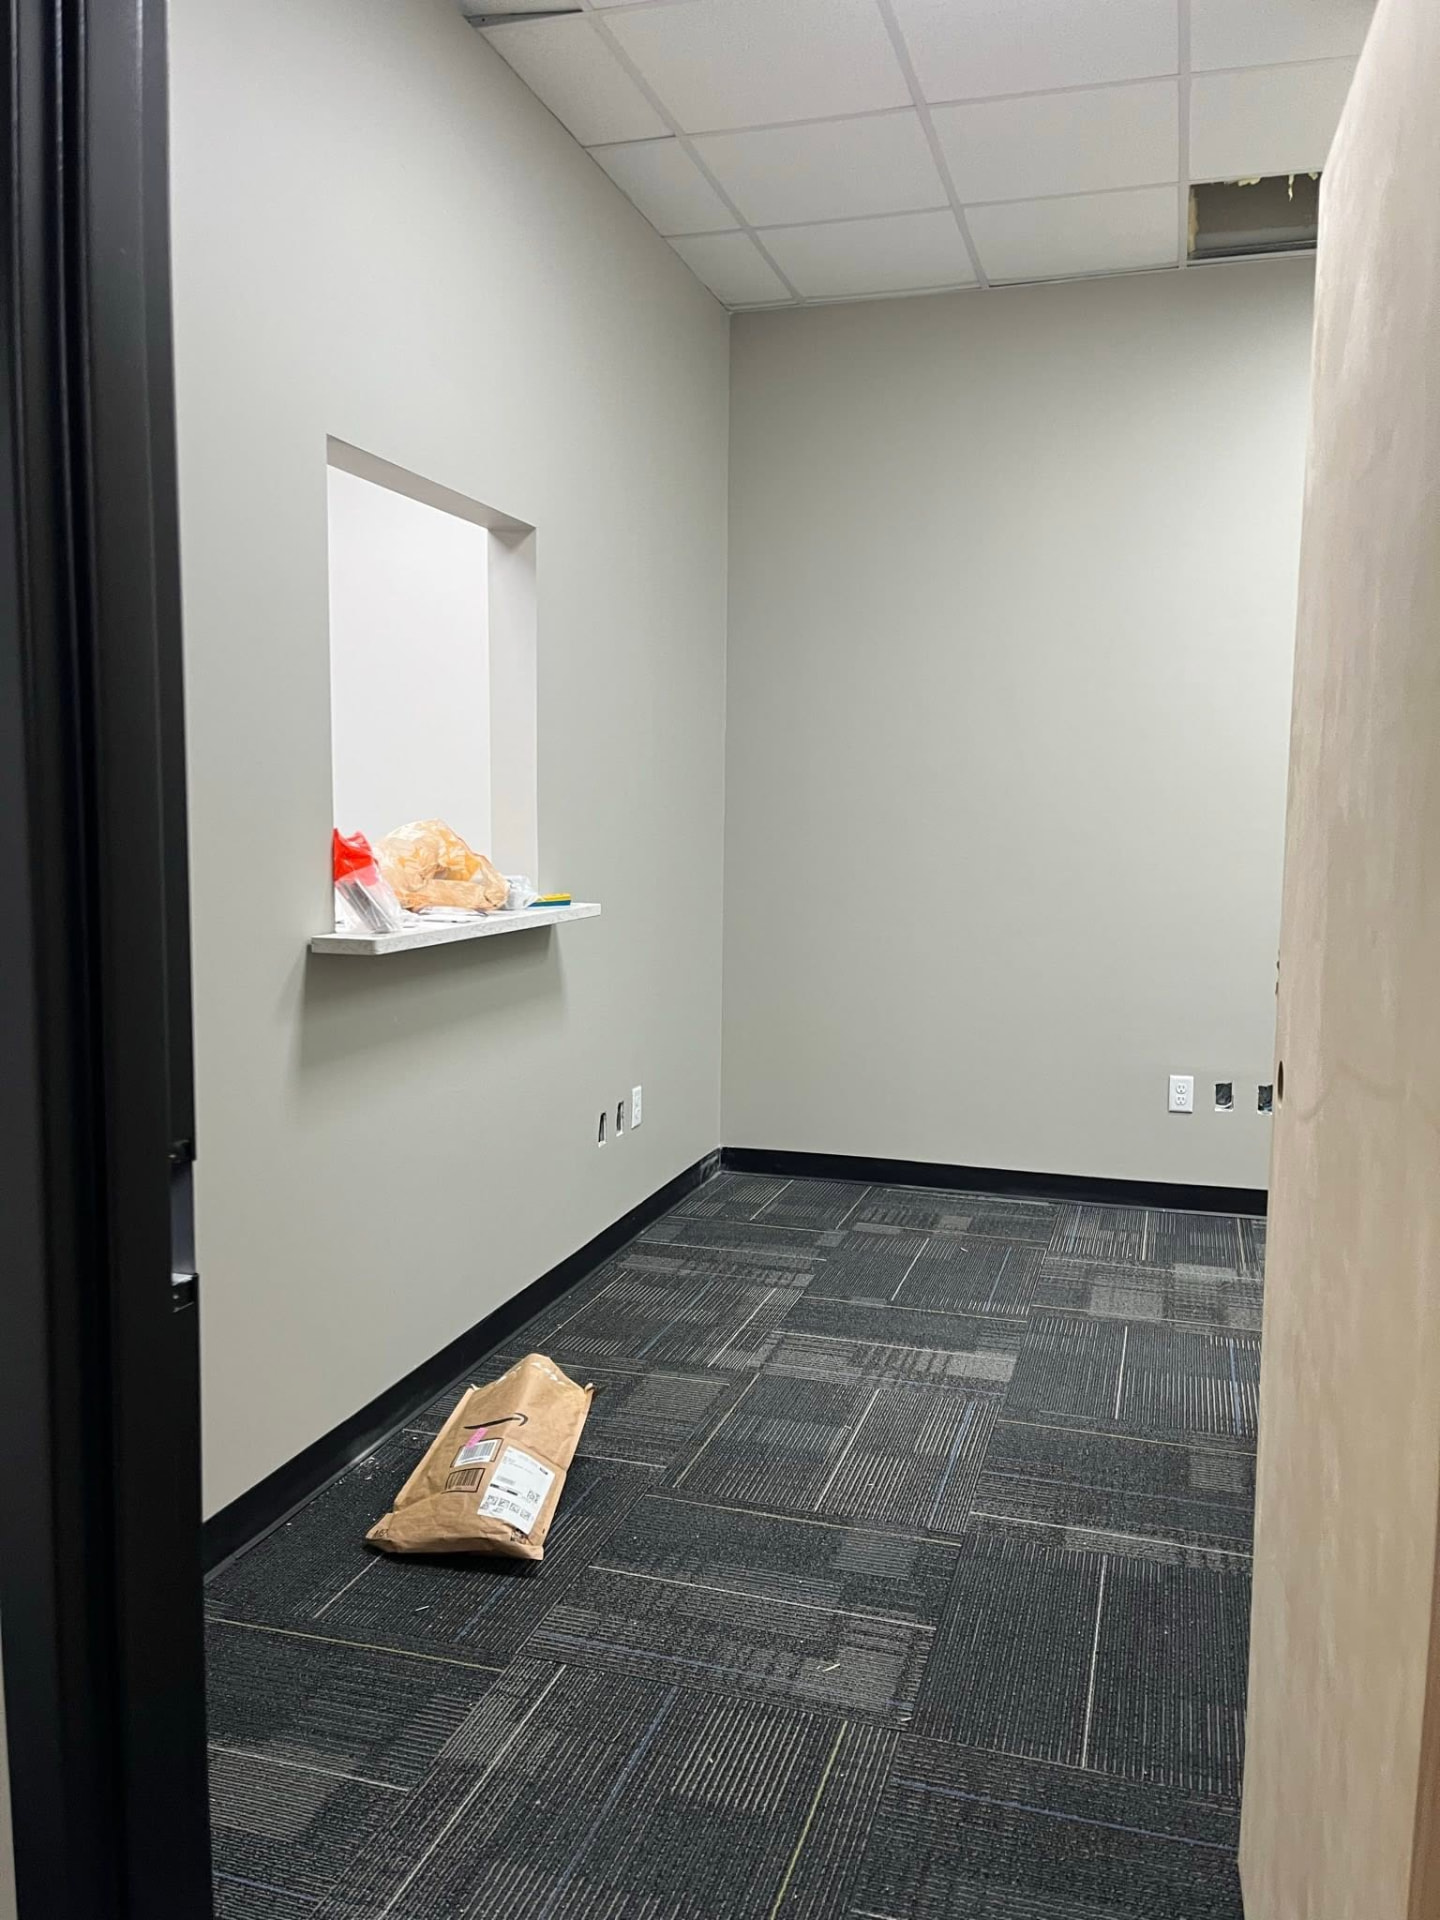
Audibel Hearing — Houma
Fig. 02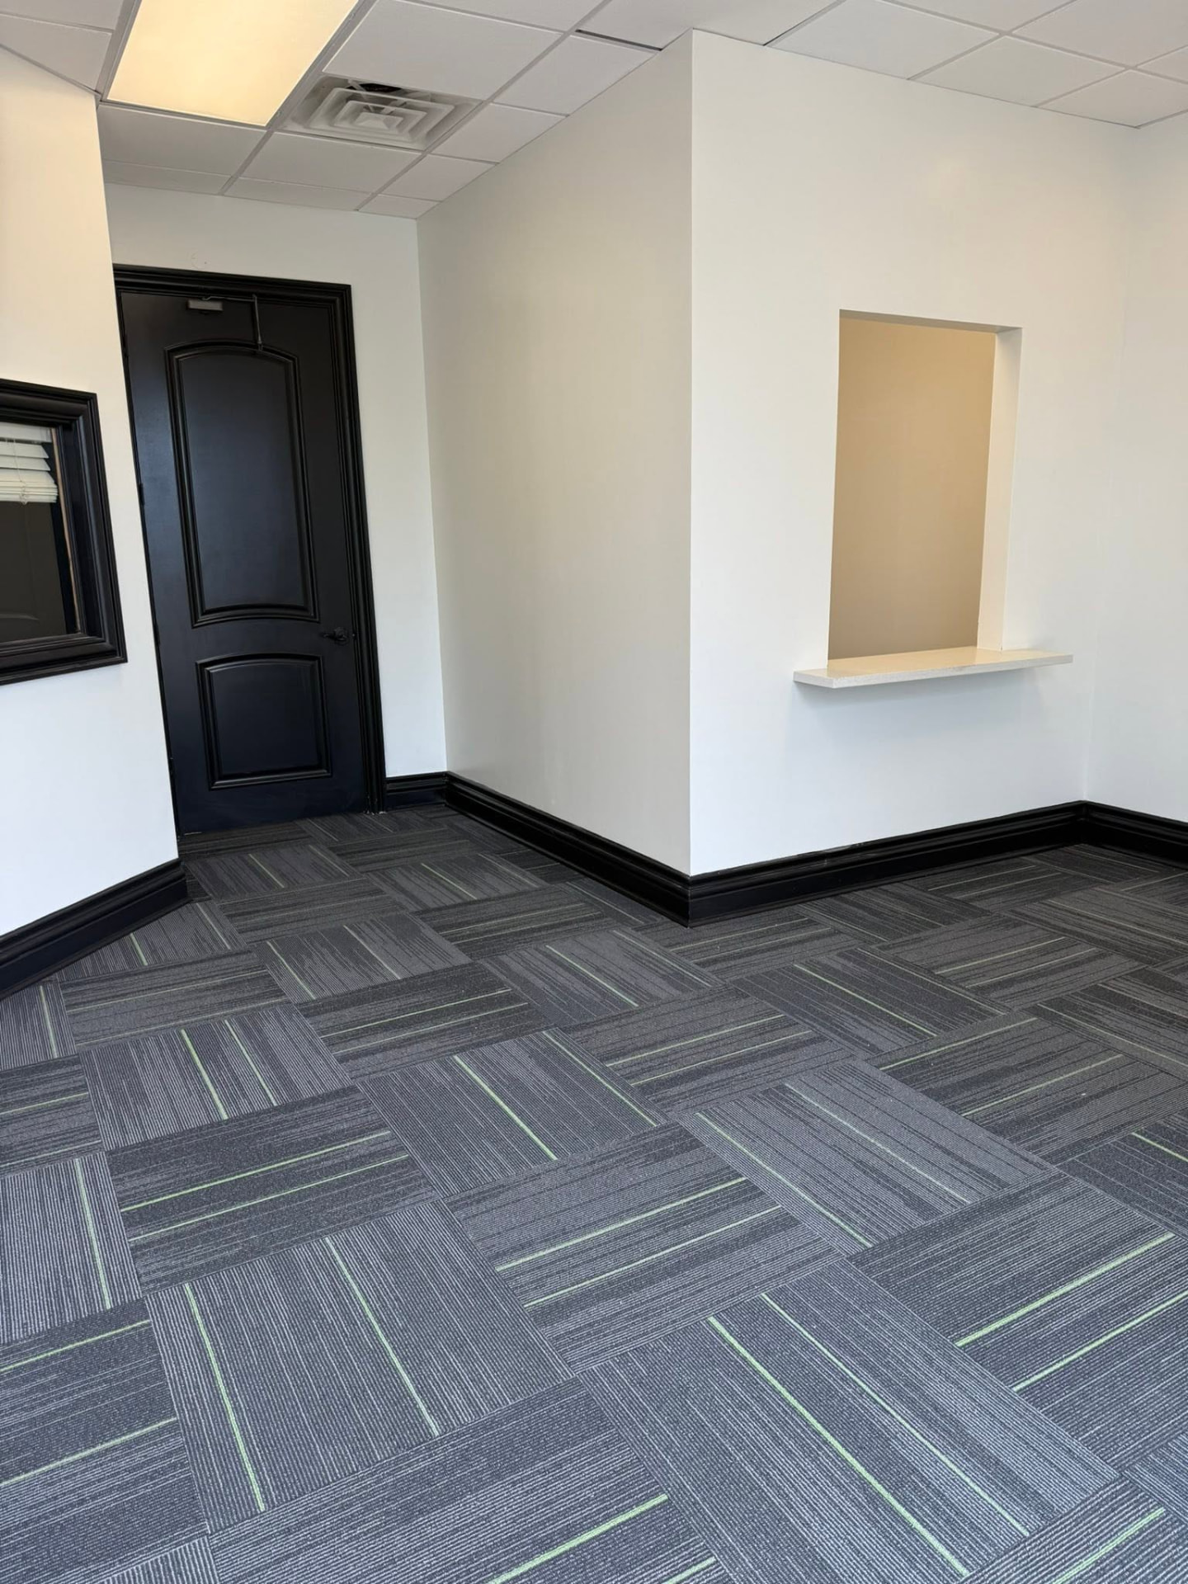
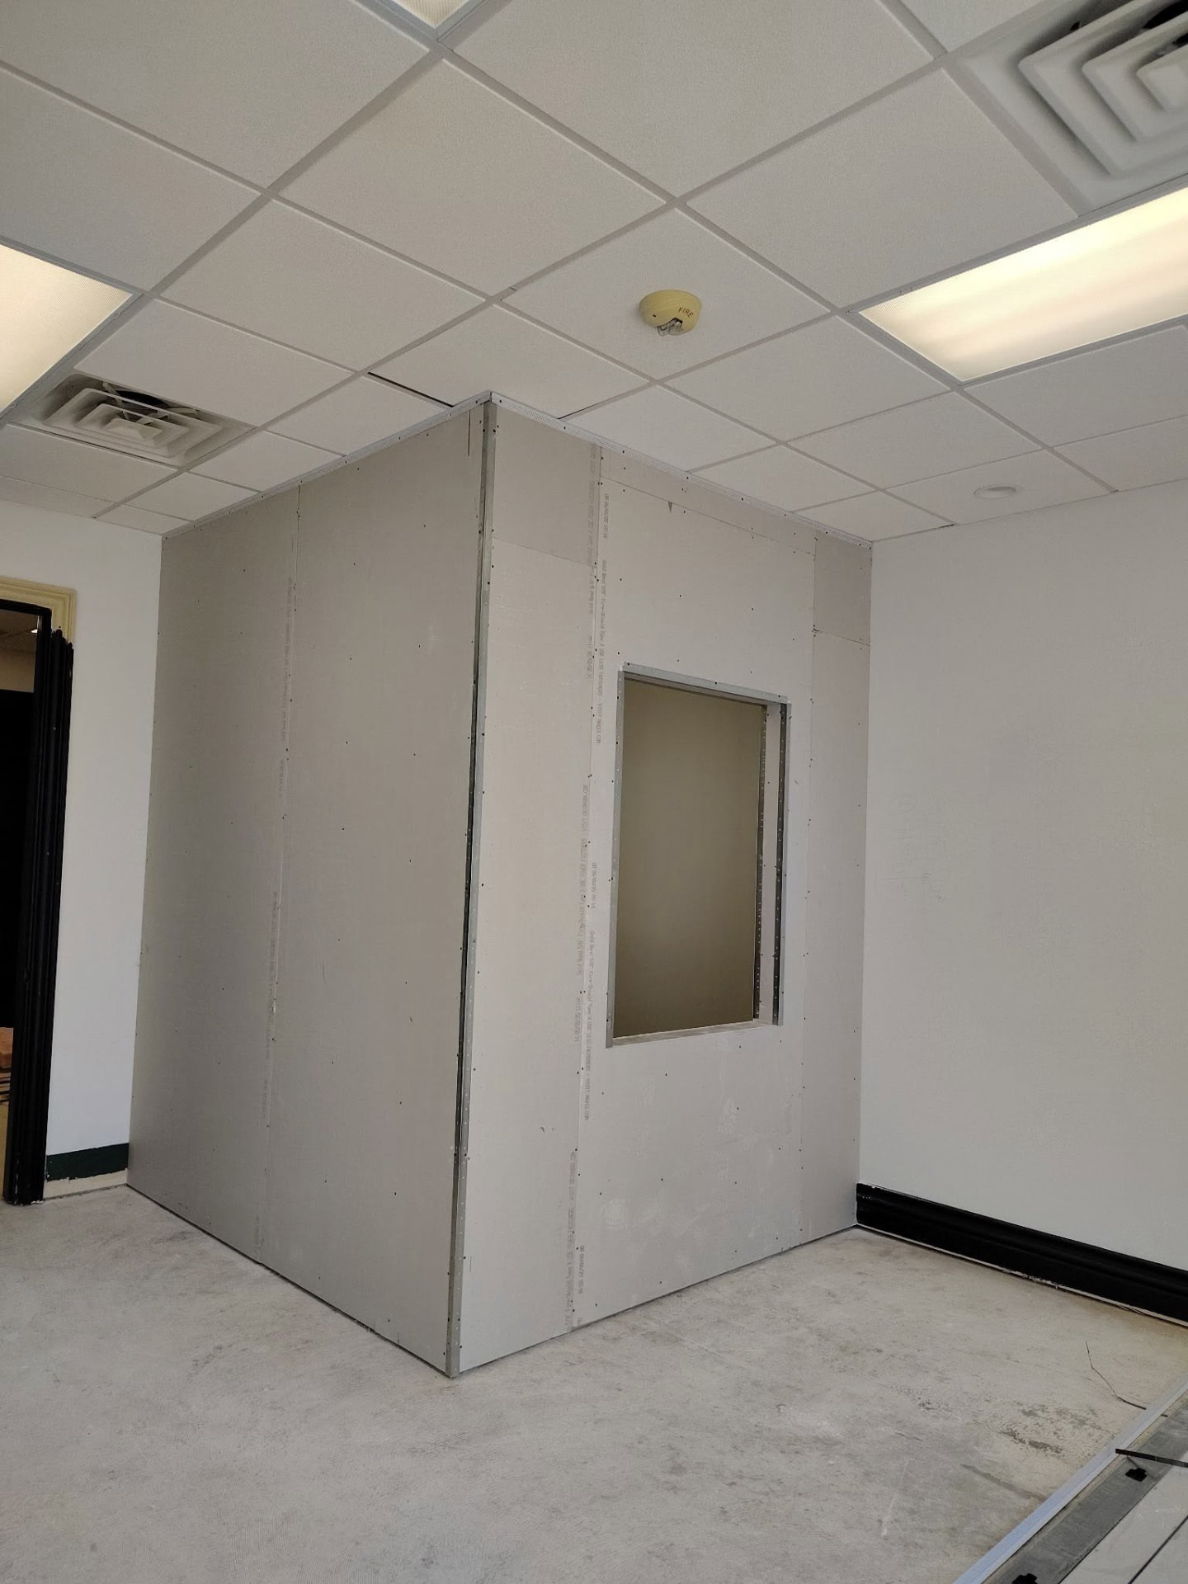
Audibel Hearing — Gretna
Fig. 03