
Unlock the Strength of Better Building
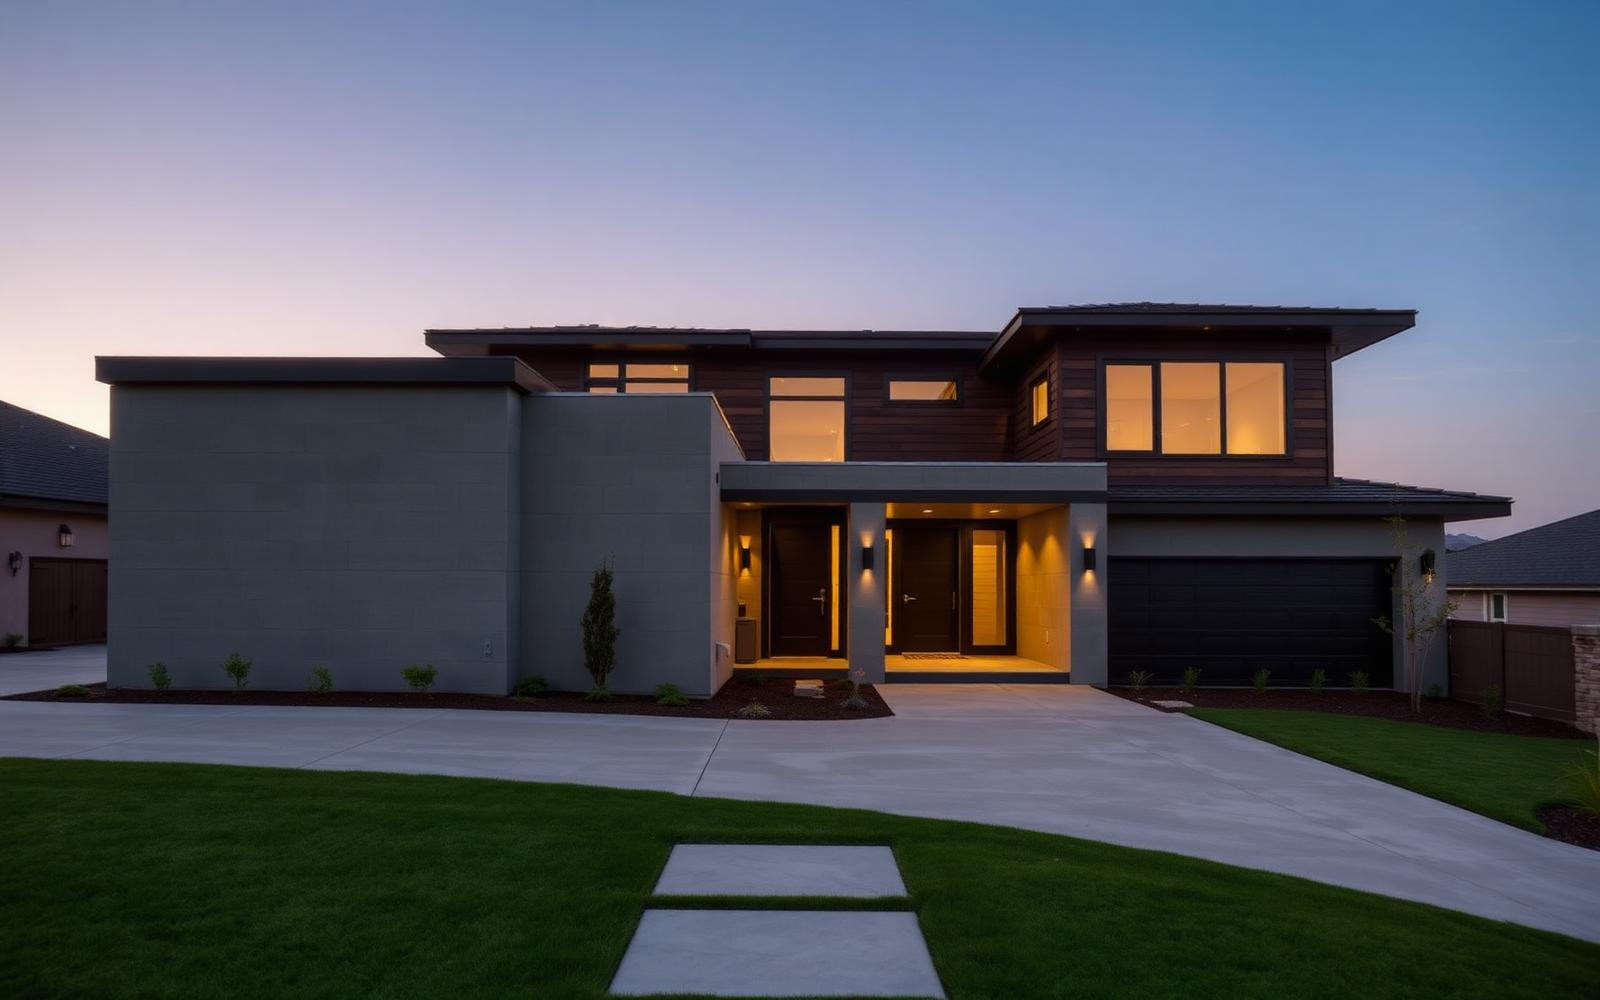
CORE Building Systems builds custom homes and commercial spaces around innovation, craftsmanship, reliability, and relationships that last.
Start a ProjectFrom Vision to Structure
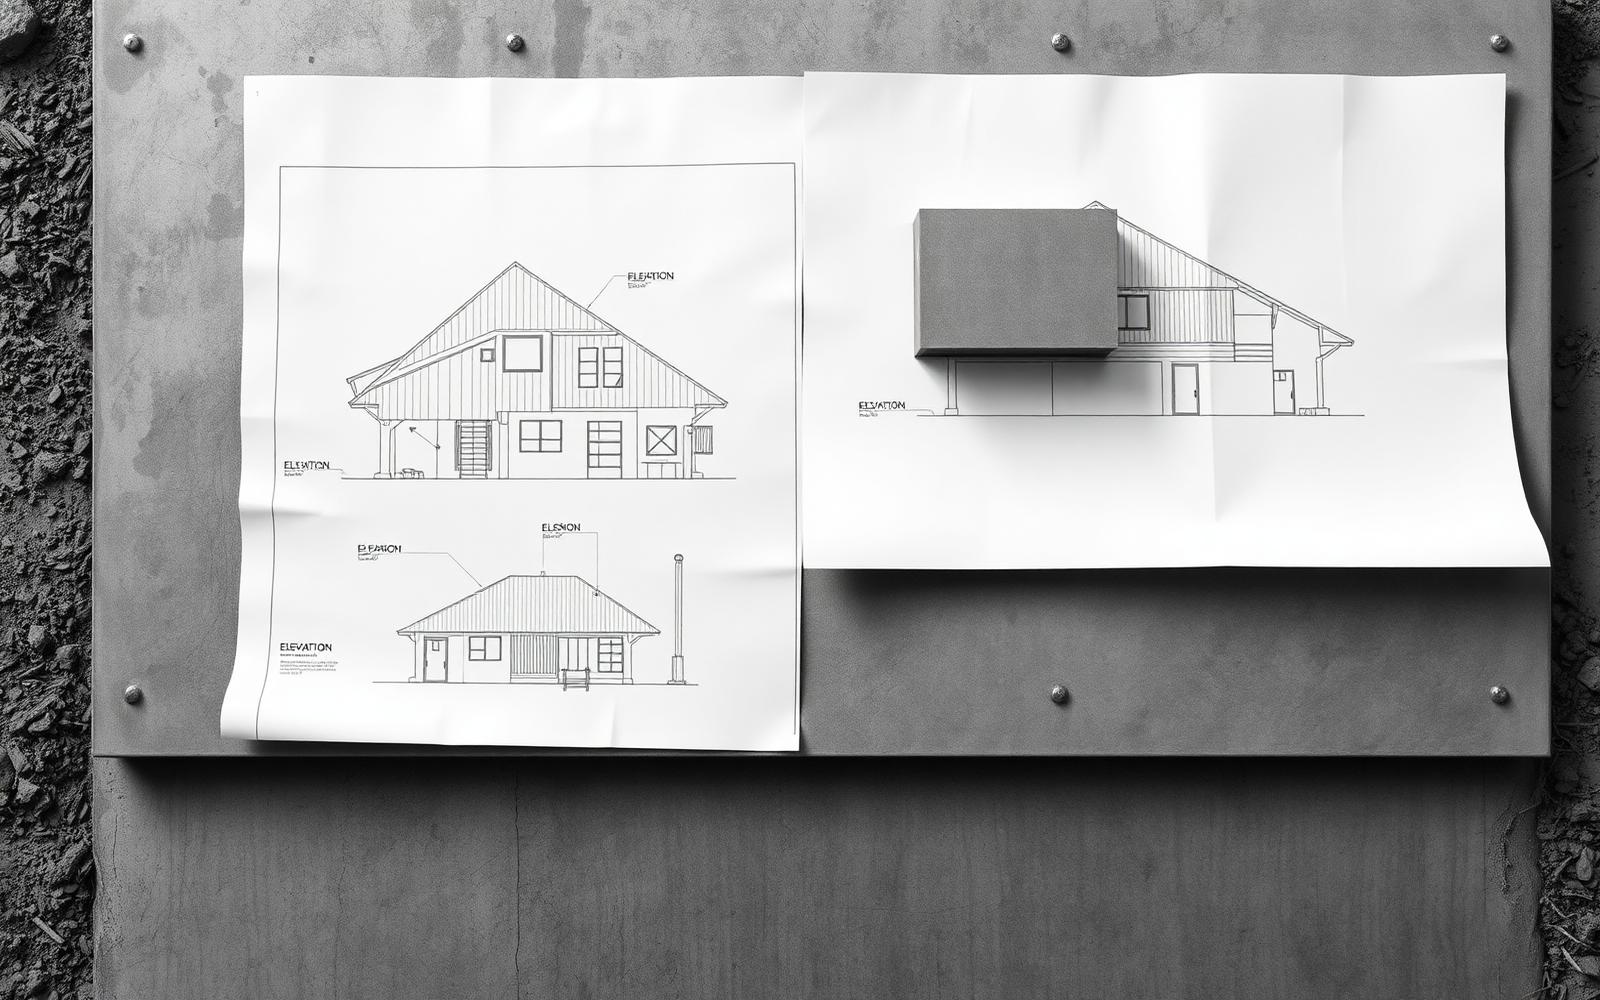
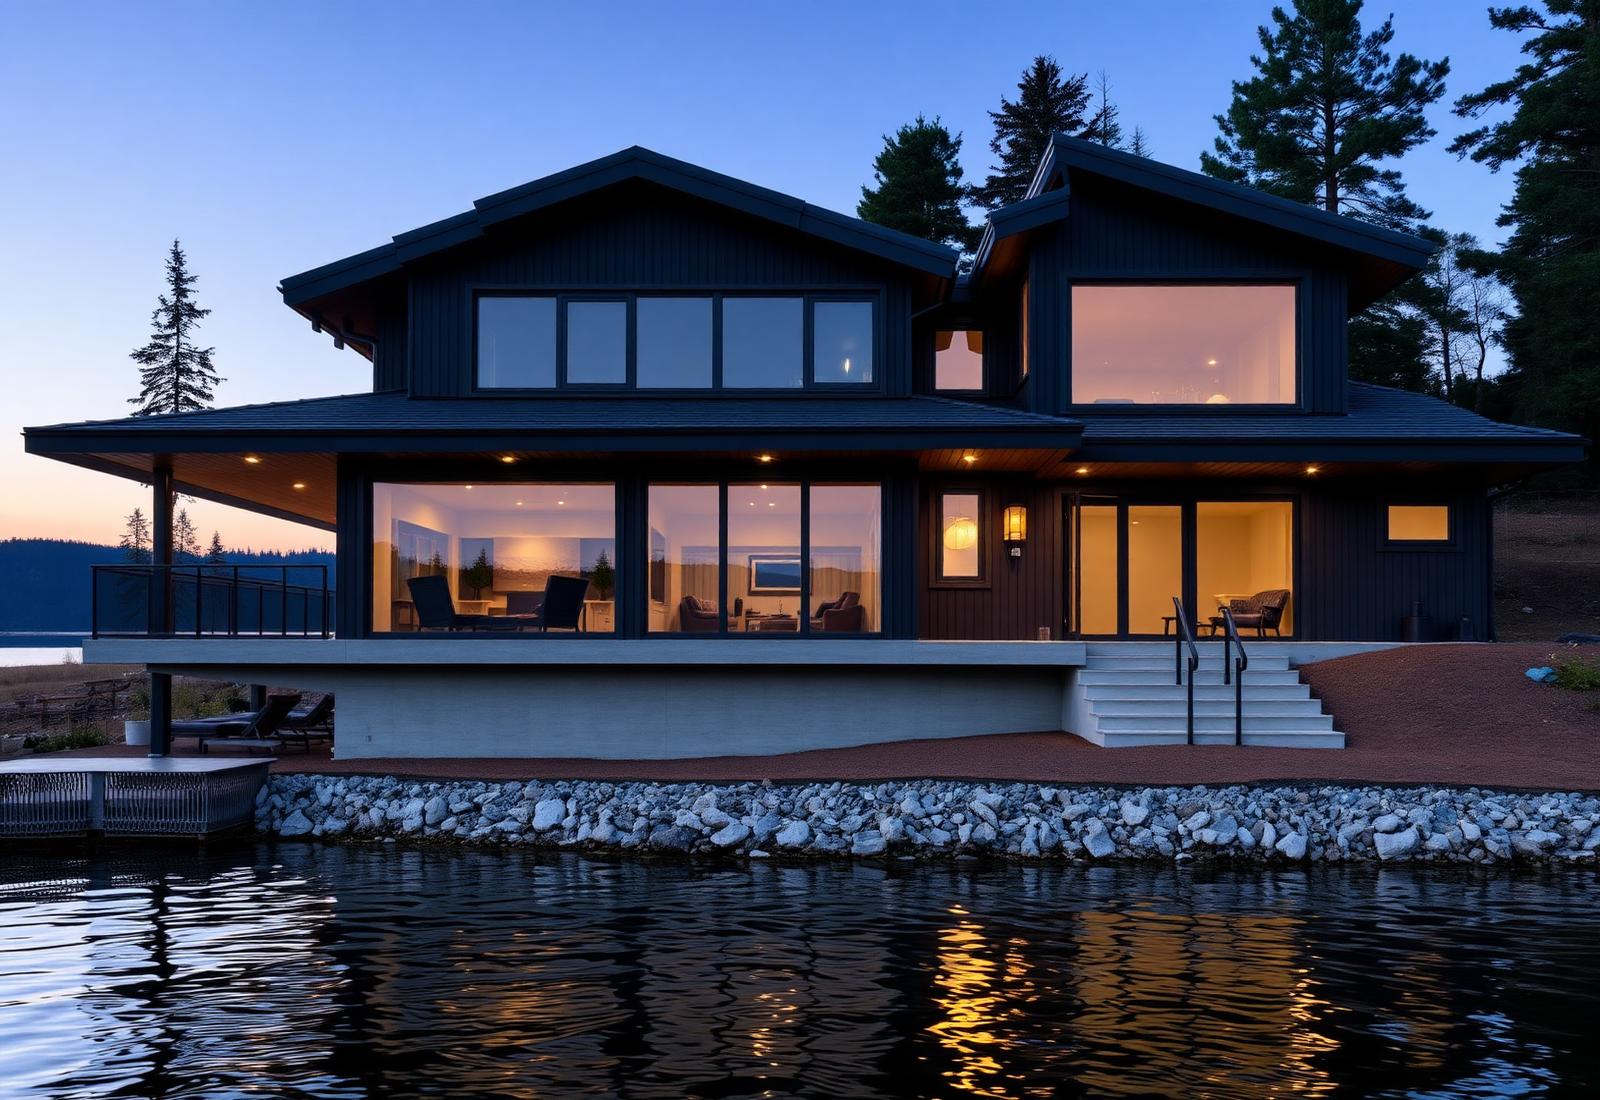
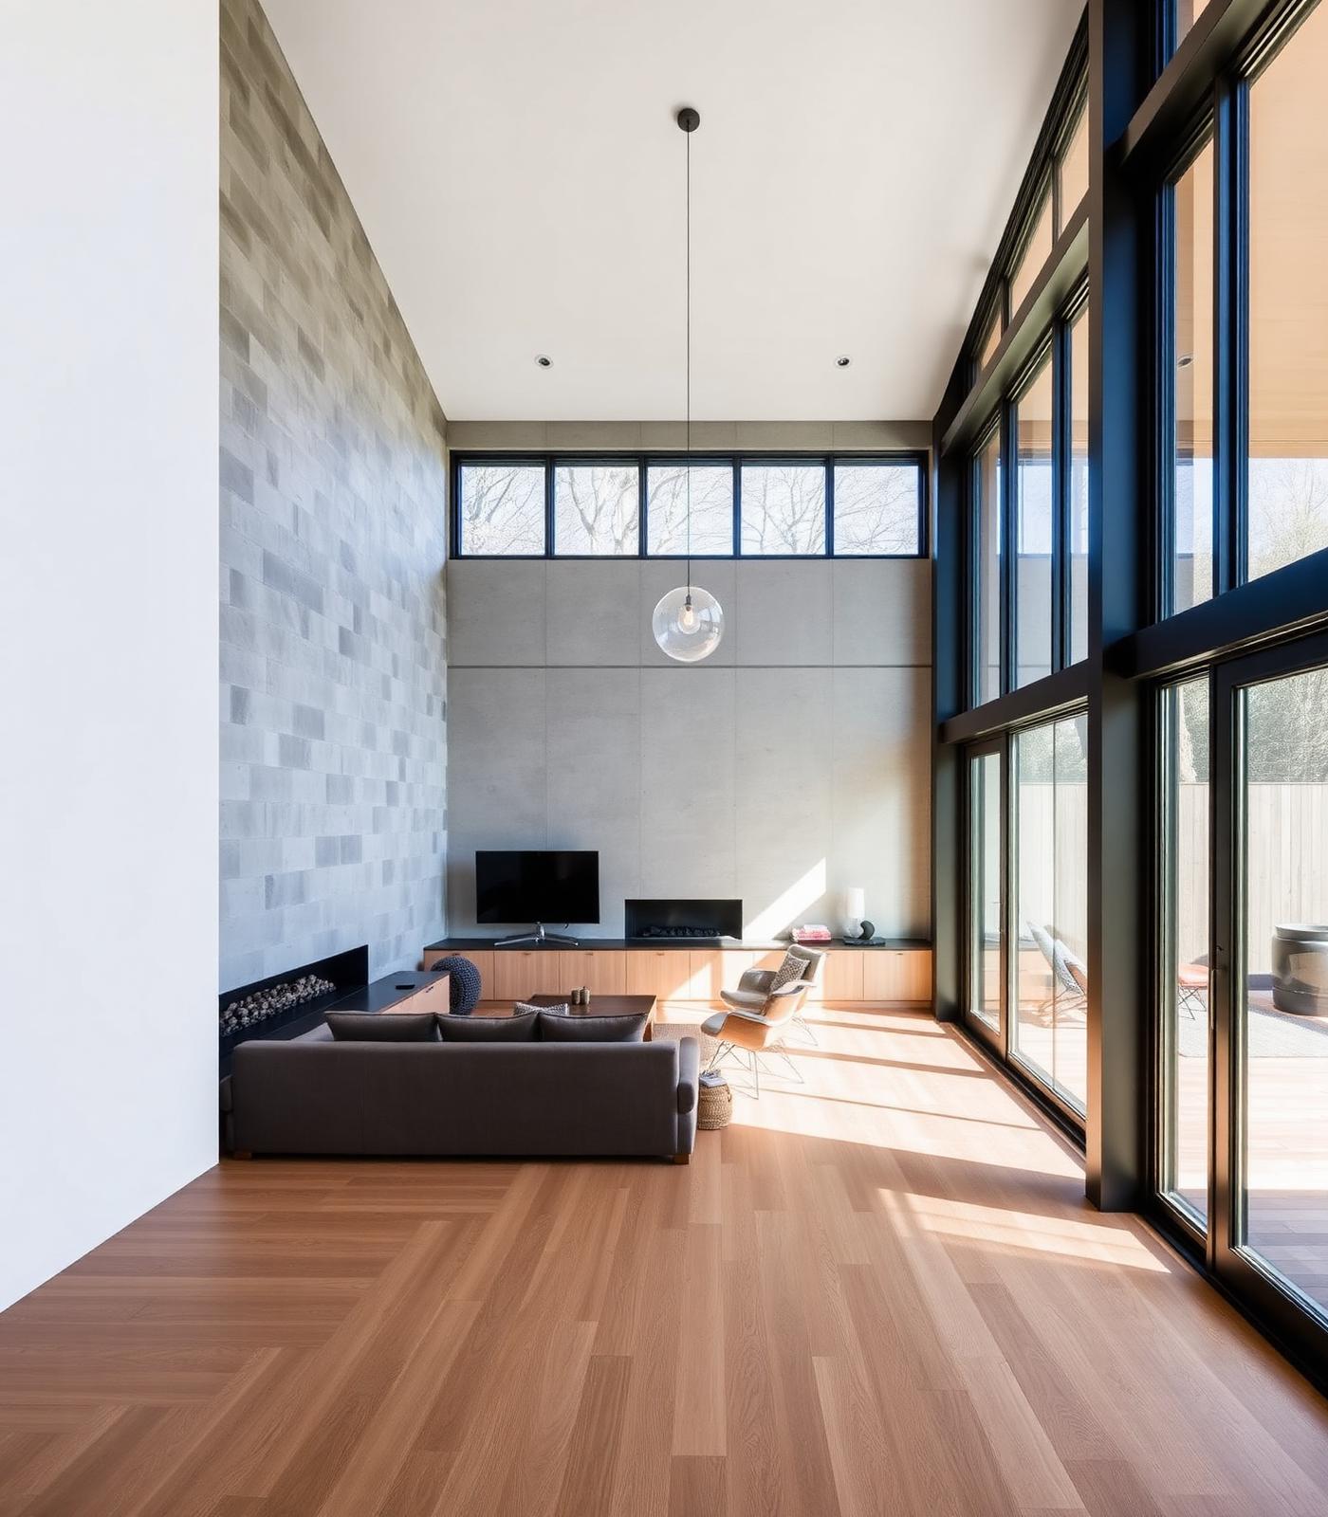
CORE does not simply construct buildings. We turn an idea into a physical space through a process that stays legible from the first conversation to handover.
Ground Up, Renovation, Commercial & Custom Houses
Four practices, one construction standard. Every project is planned, sequenced, and finished with a single point of accountability.
The CORE Method
Five stages, each with defined outputs. You always know where the project stands and what happens next.
Discover
Understand the vision, the property, the requirements, and the goals behind the project.
- Site review
- Program & scope
- Feasibility notes
Plan
Develop the strategy, scope, schedule, and construction approach before anything is built.
- Budget framework
- Schedule
- Construction approach
Build
Execute with precision, communication, and craftsmanship across every trade on site.
- Site management
- Trade coordination
- Weekly reporting
Refine
Review every detail and confirm the finished work meets the CORE standard before handover.
- Quality review
- Punch resolution
- Systems verification
Deliver
Hand over a completed space built for the long term, with documentation and support.
- Closeout package
- Warranty support
- Owner walkthrough
CORE Building Intelligence
A building is a set of decisions that either work together or fight each other. These are the six areas we resolve before and during construction.
Structure
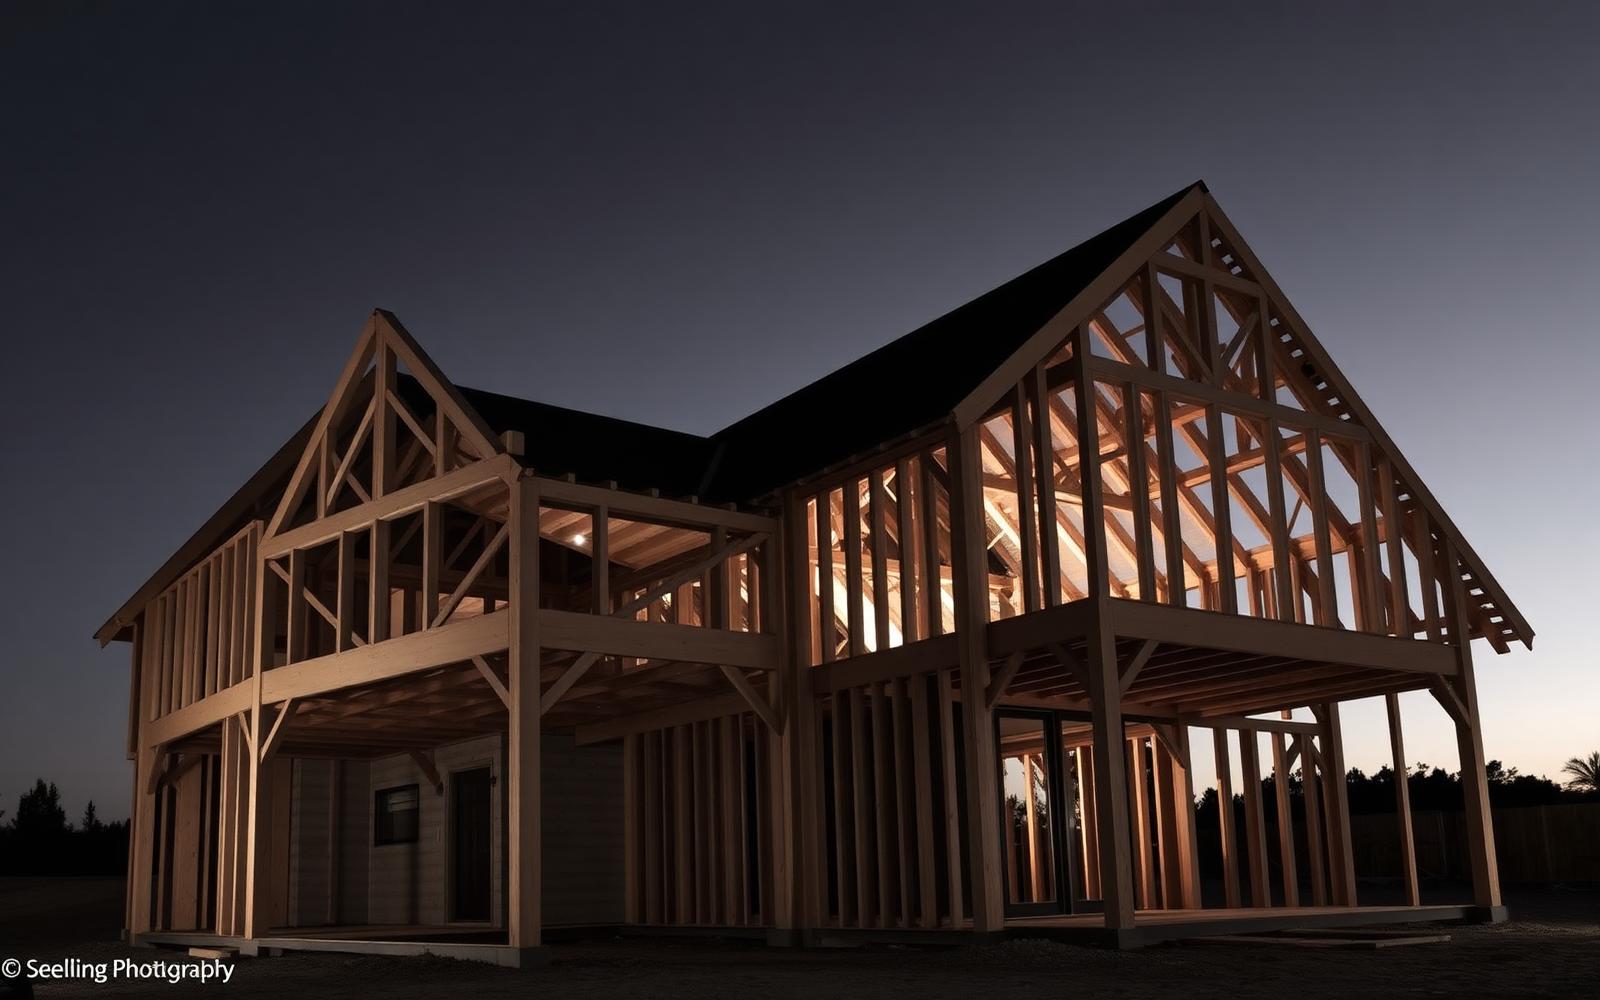
Structural approach is selected for the site and the span, not for habit. Load paths are resolved early so architectural intent survives construction.
- Load path review
- Framing strategy
- Foundation type
See How It Comes Together
A finished building hides most of the work that makes it perform. Step through the sequence CORE manages on every project.
Selected Projects
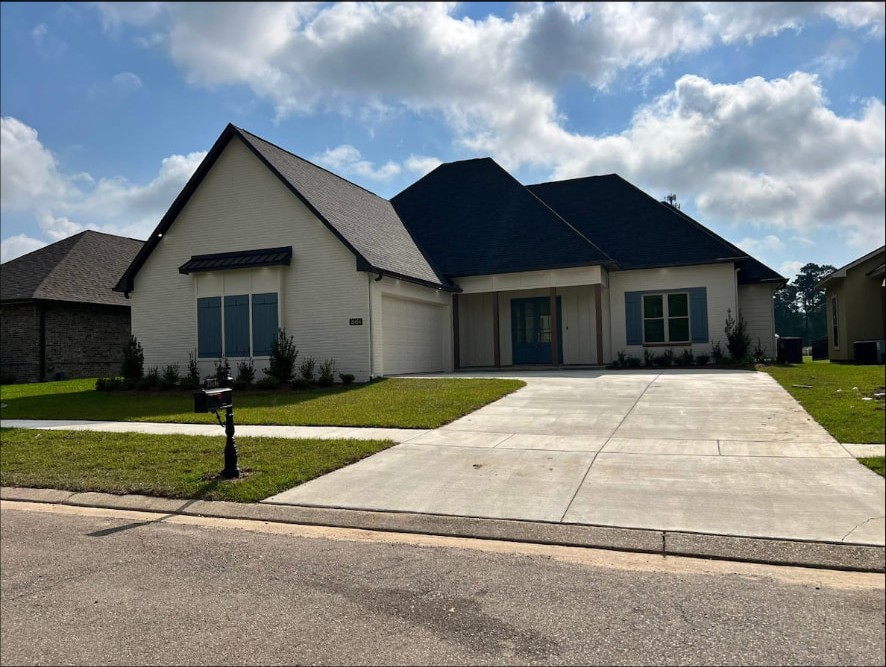
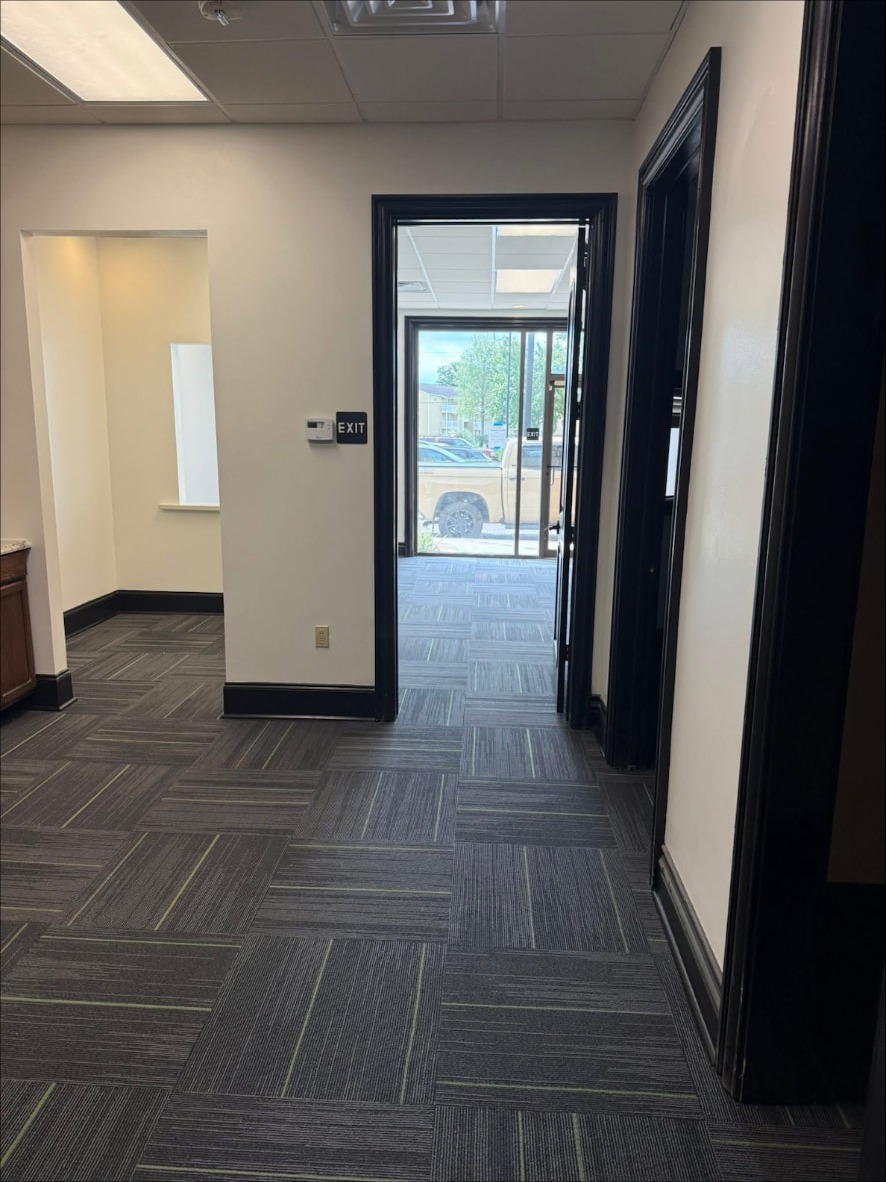
Before & After
Original CORE project boards — existing conditions beside the finished work.
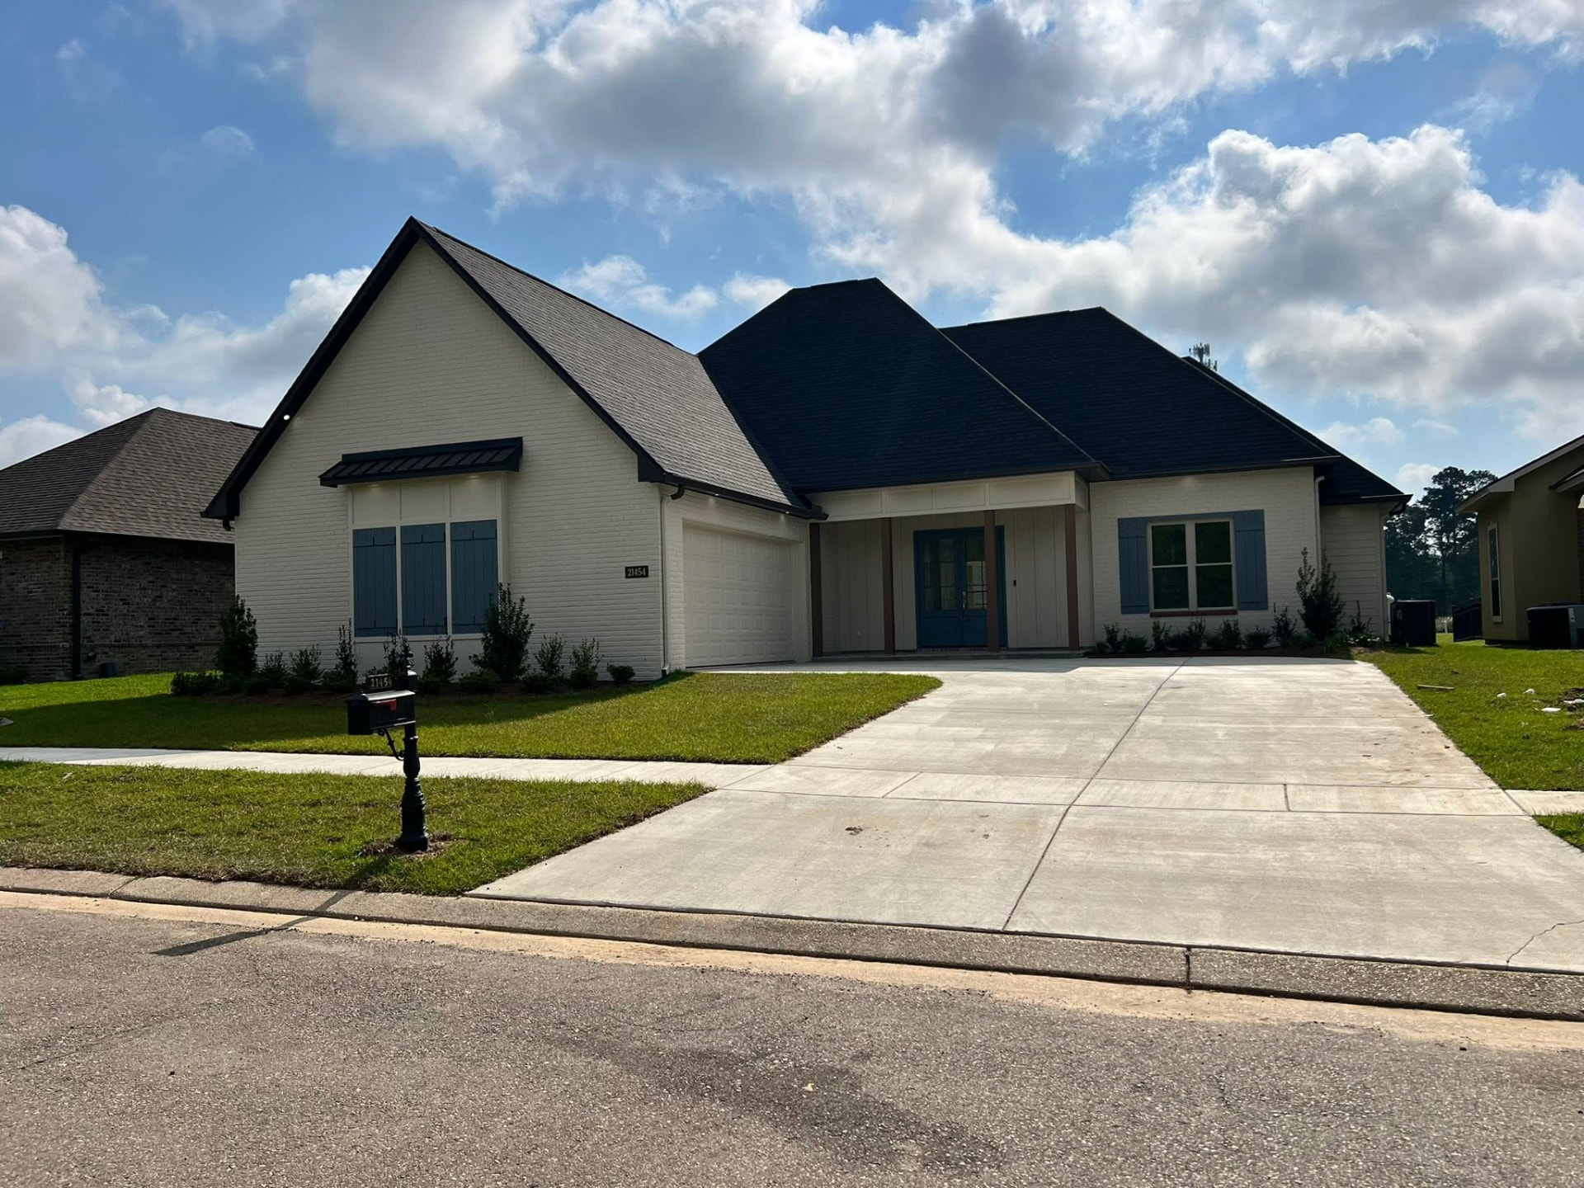
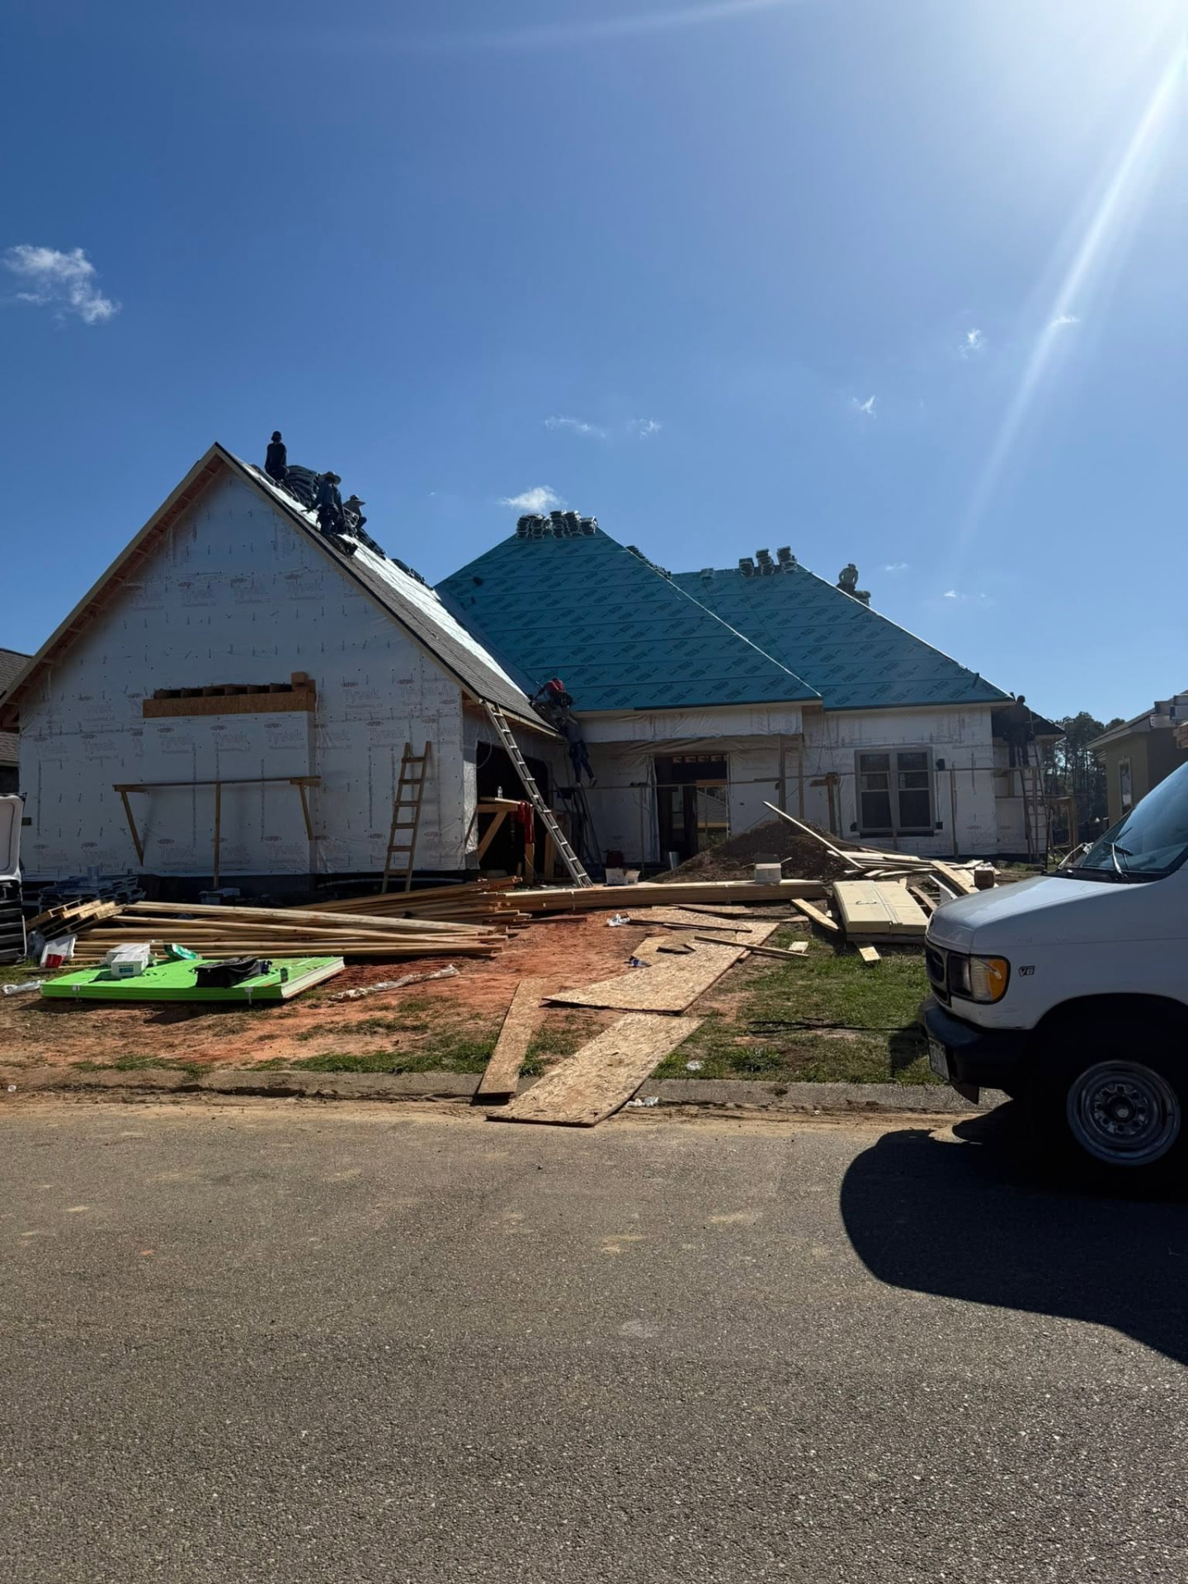
Yellow Fin — Spring Field House
Fig. 01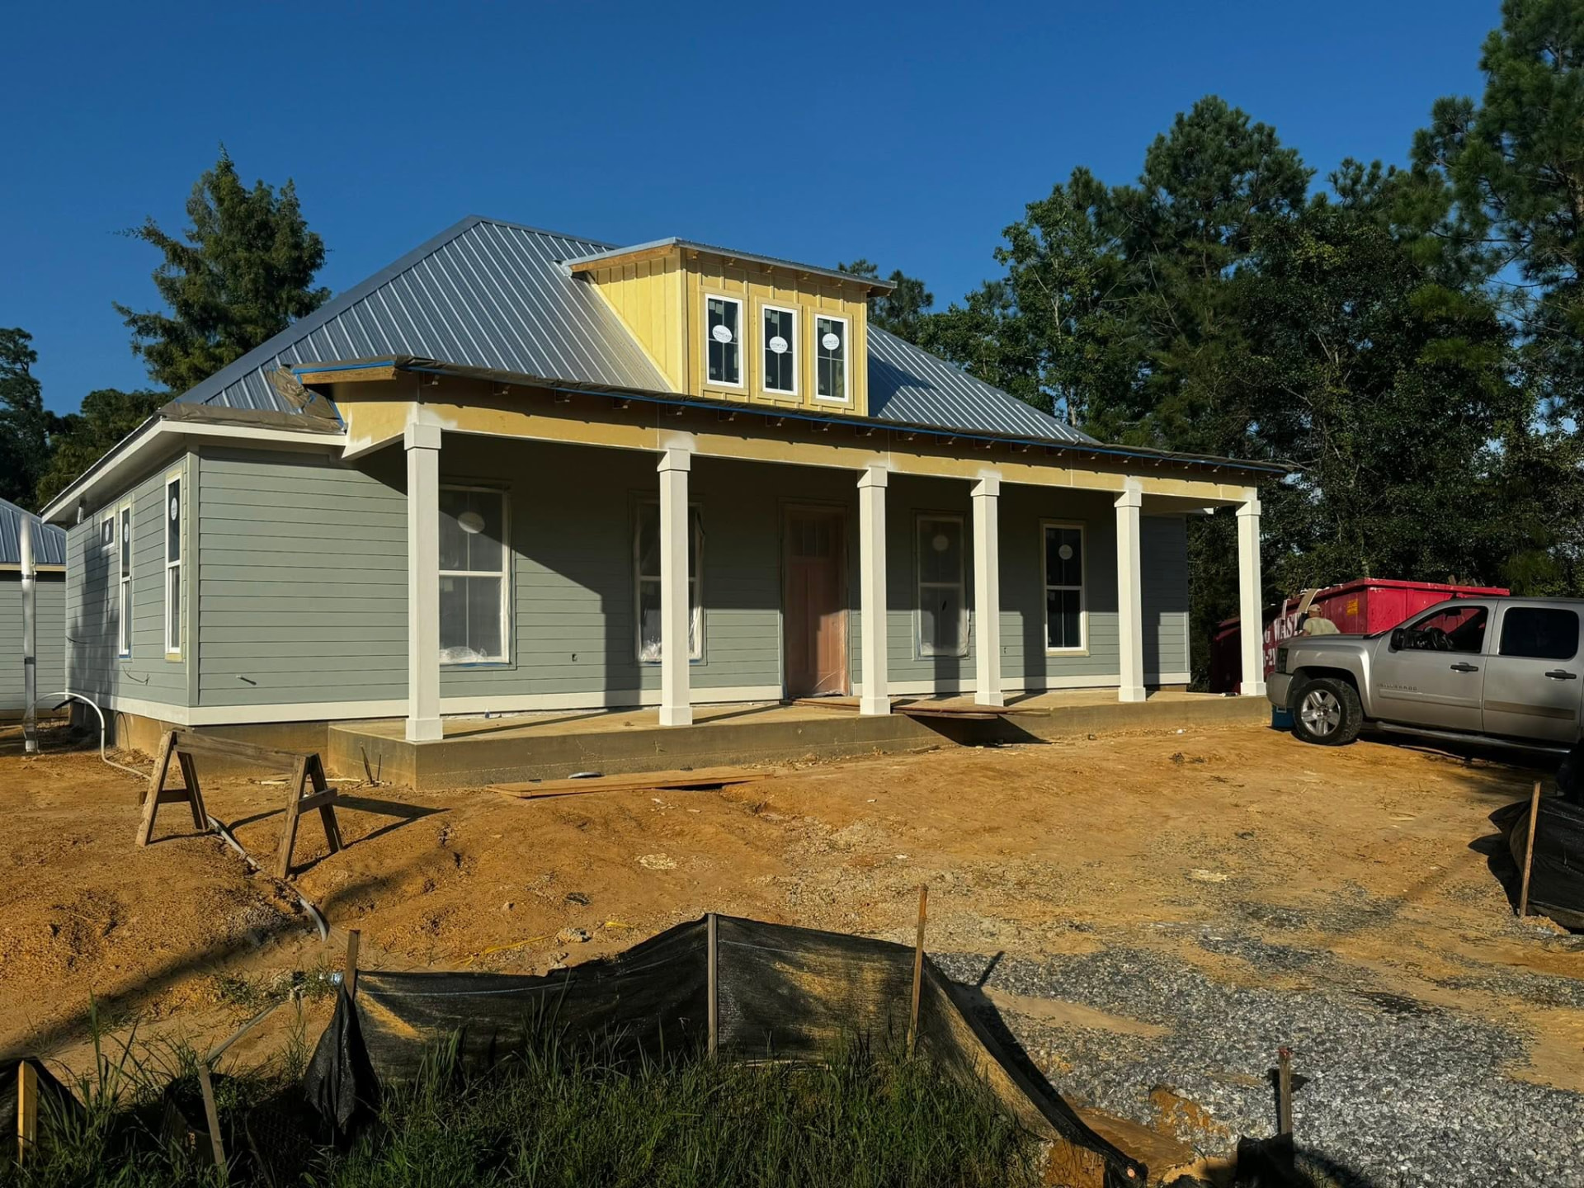
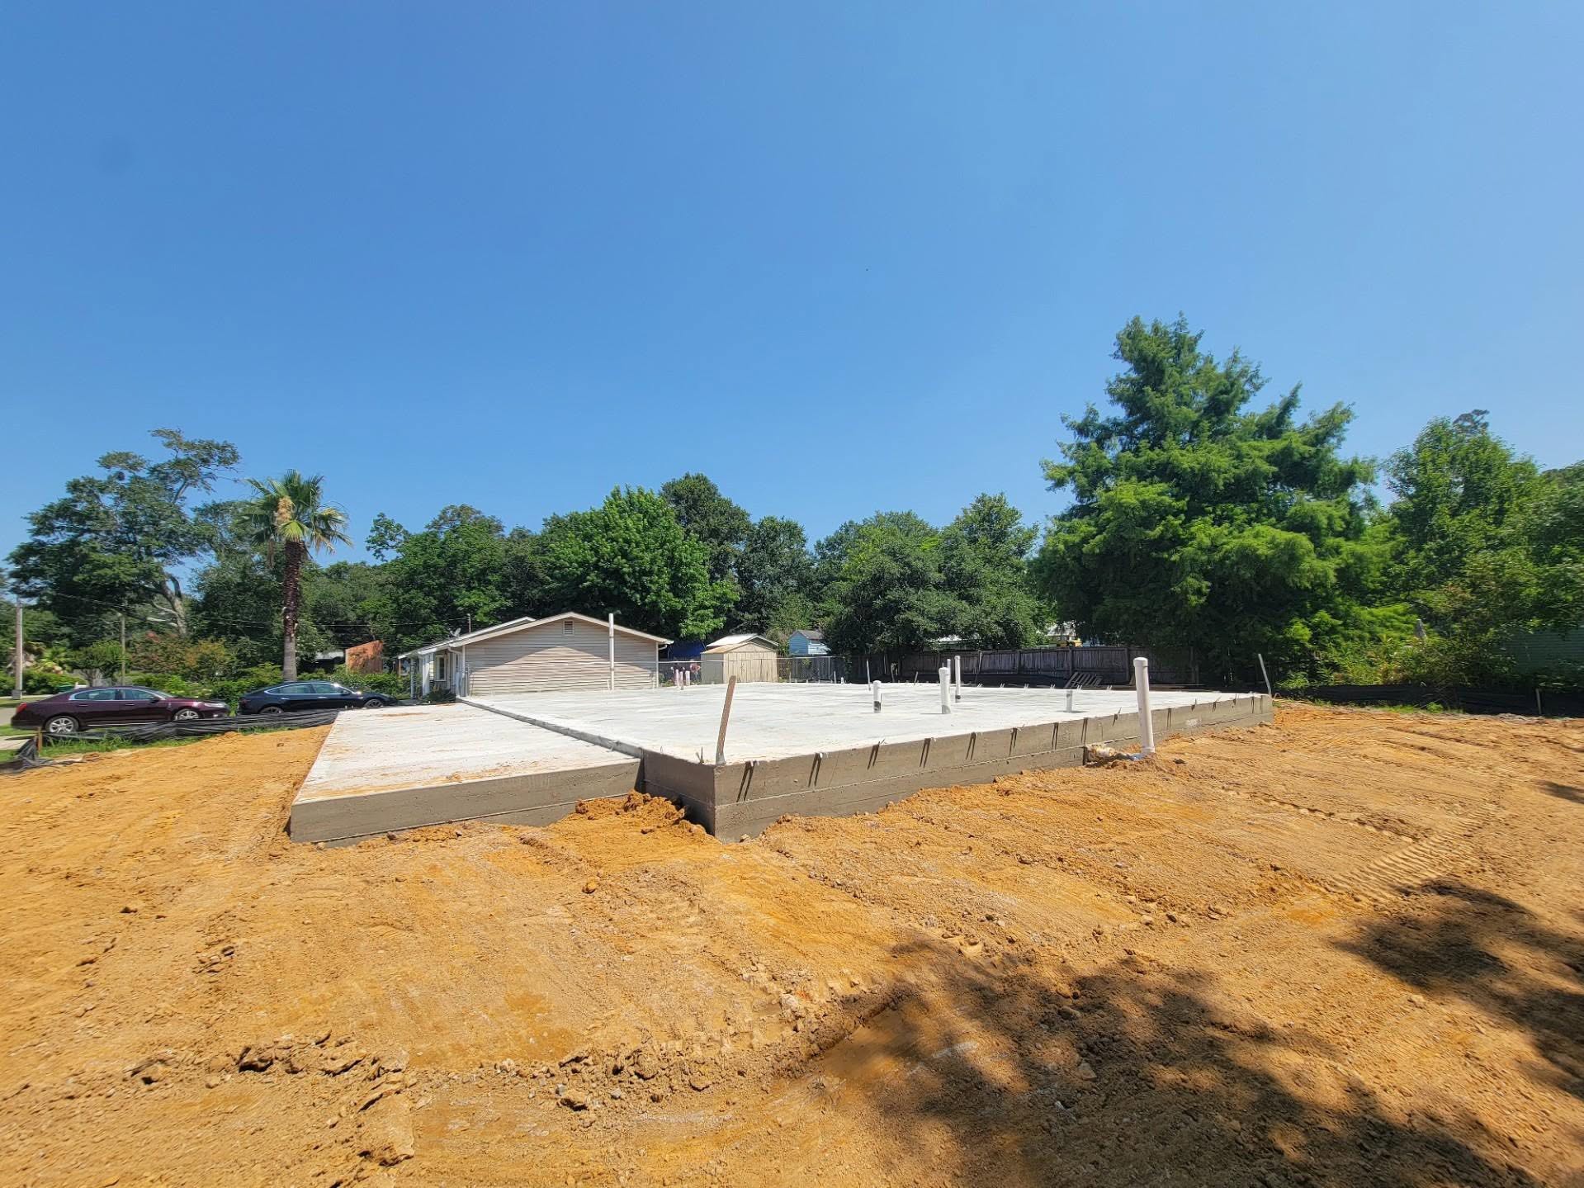
St. Jude — Waveland, MS
Fig. 02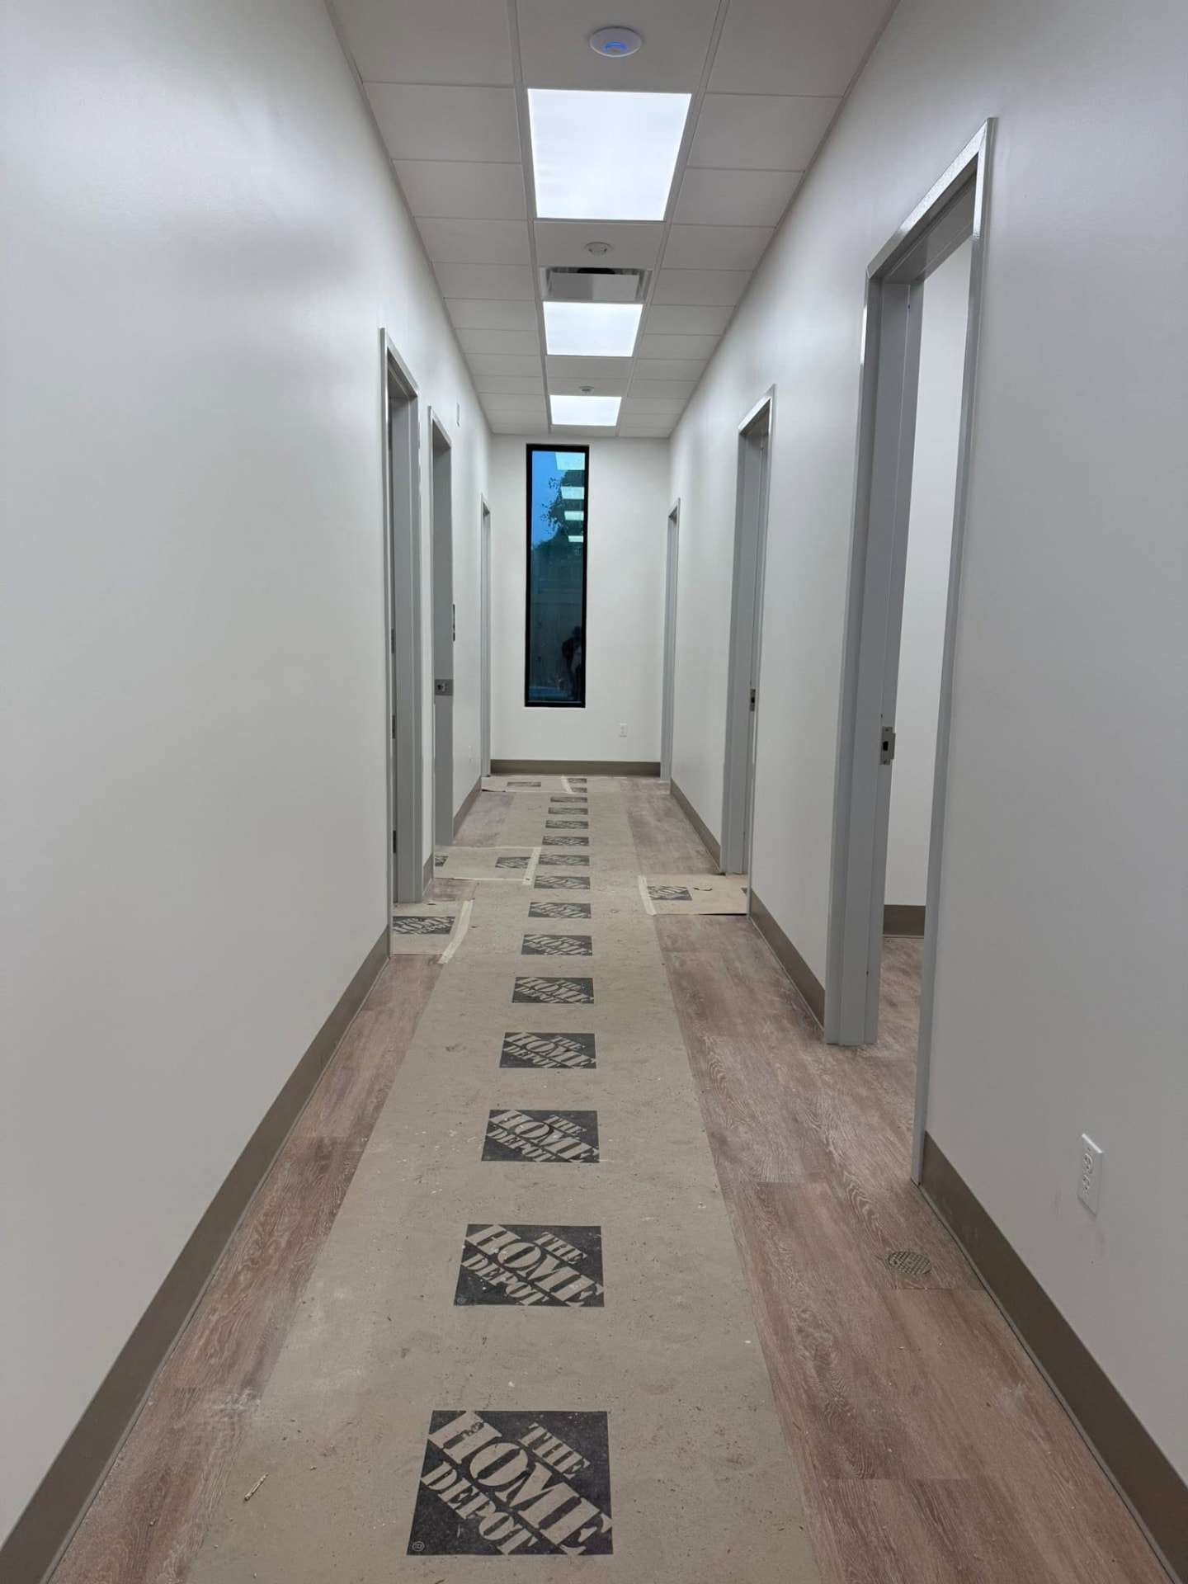
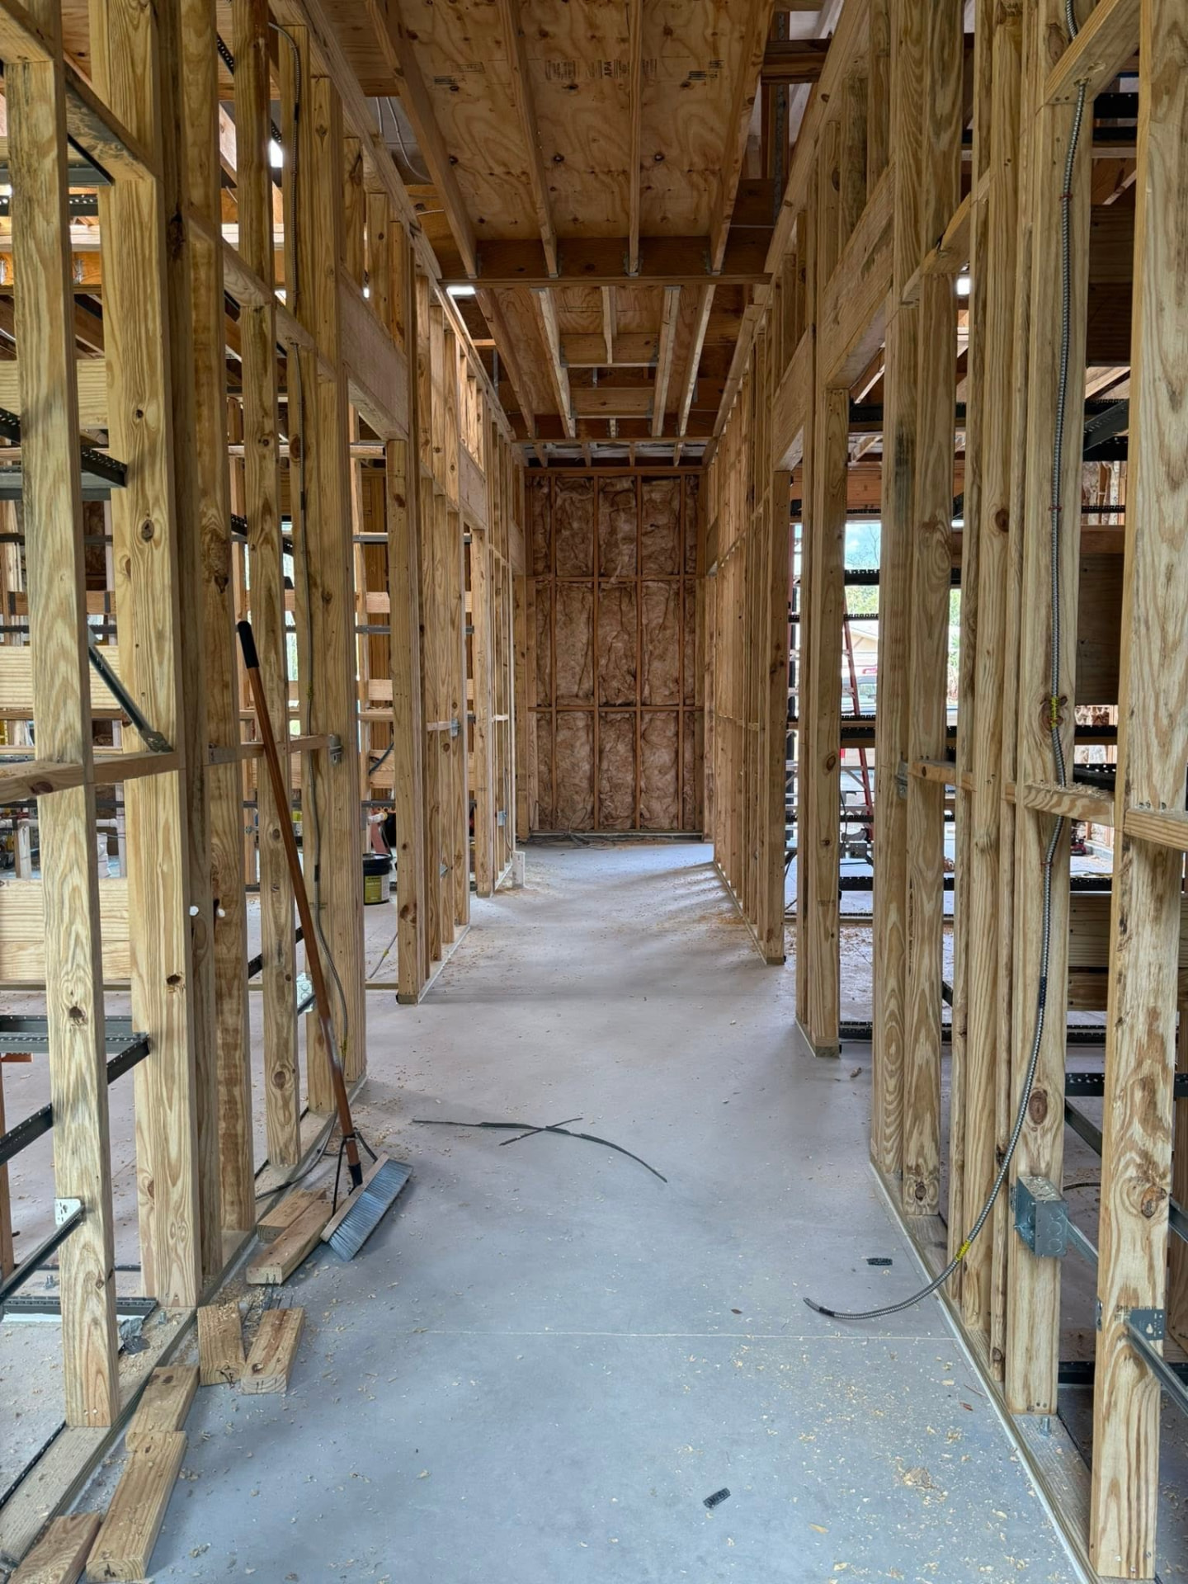
Southeast Louisiana Urology
Fig. 03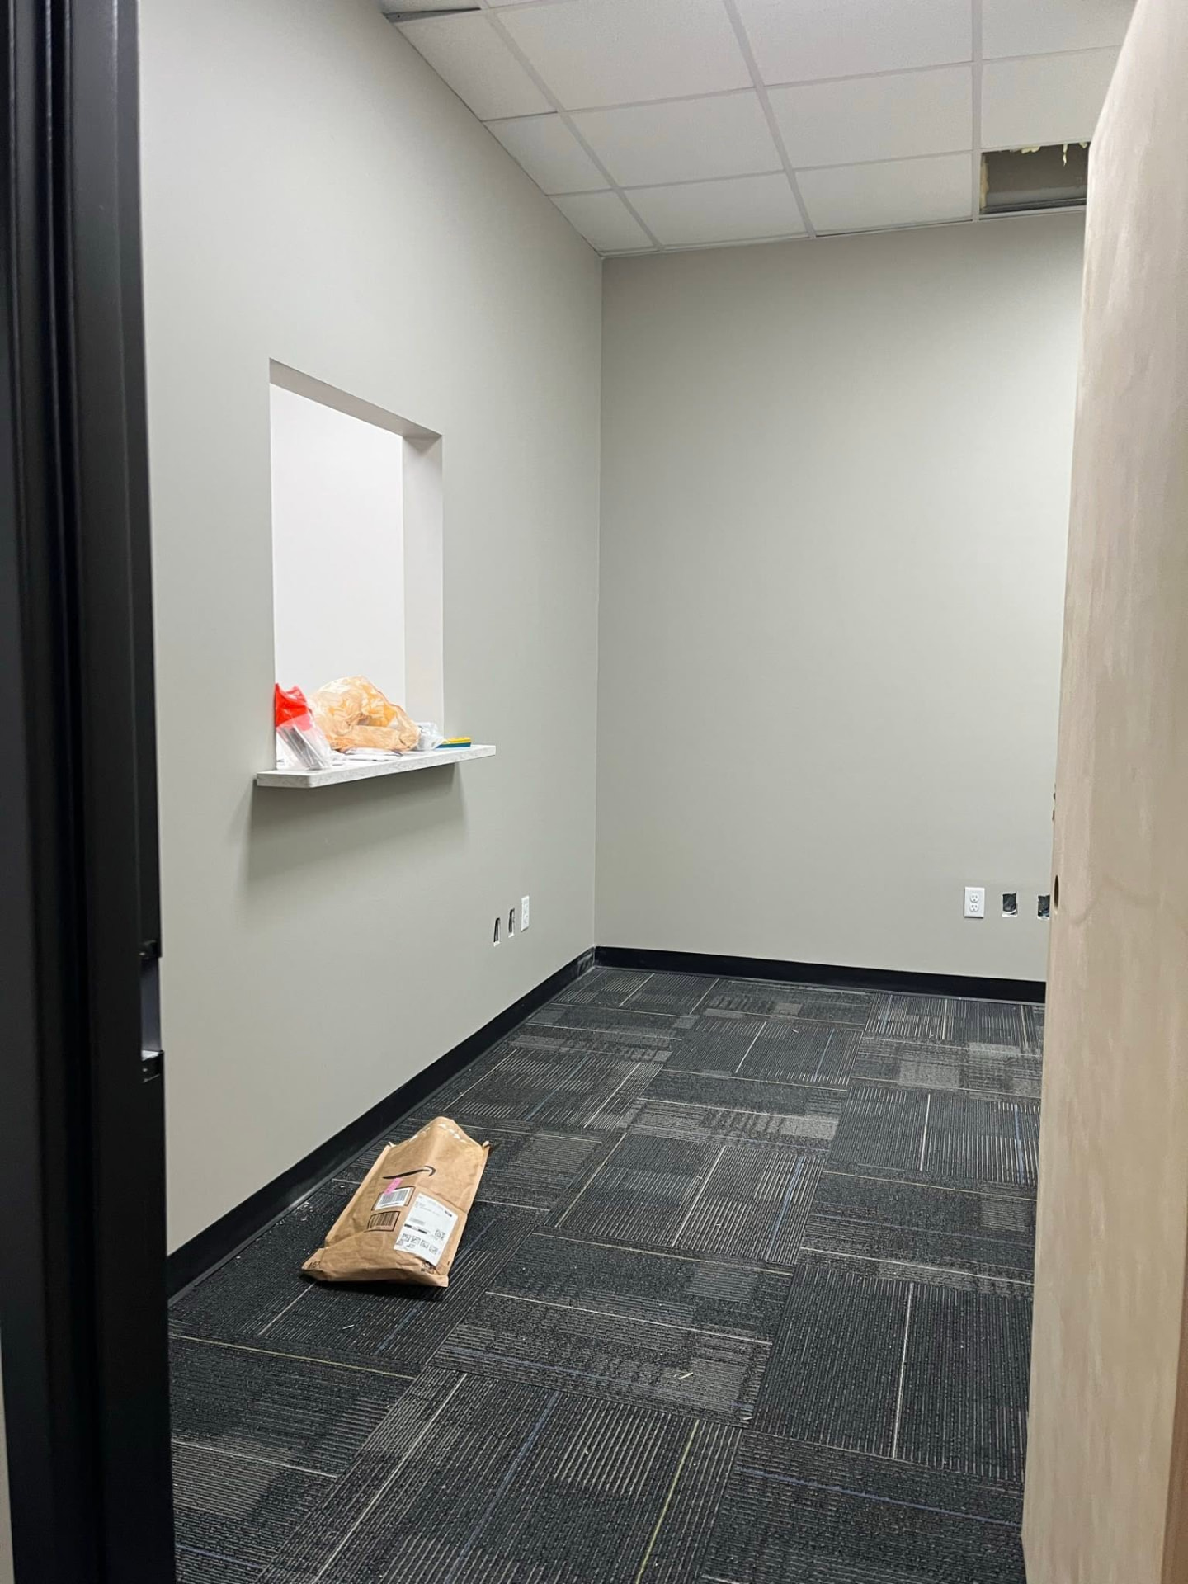
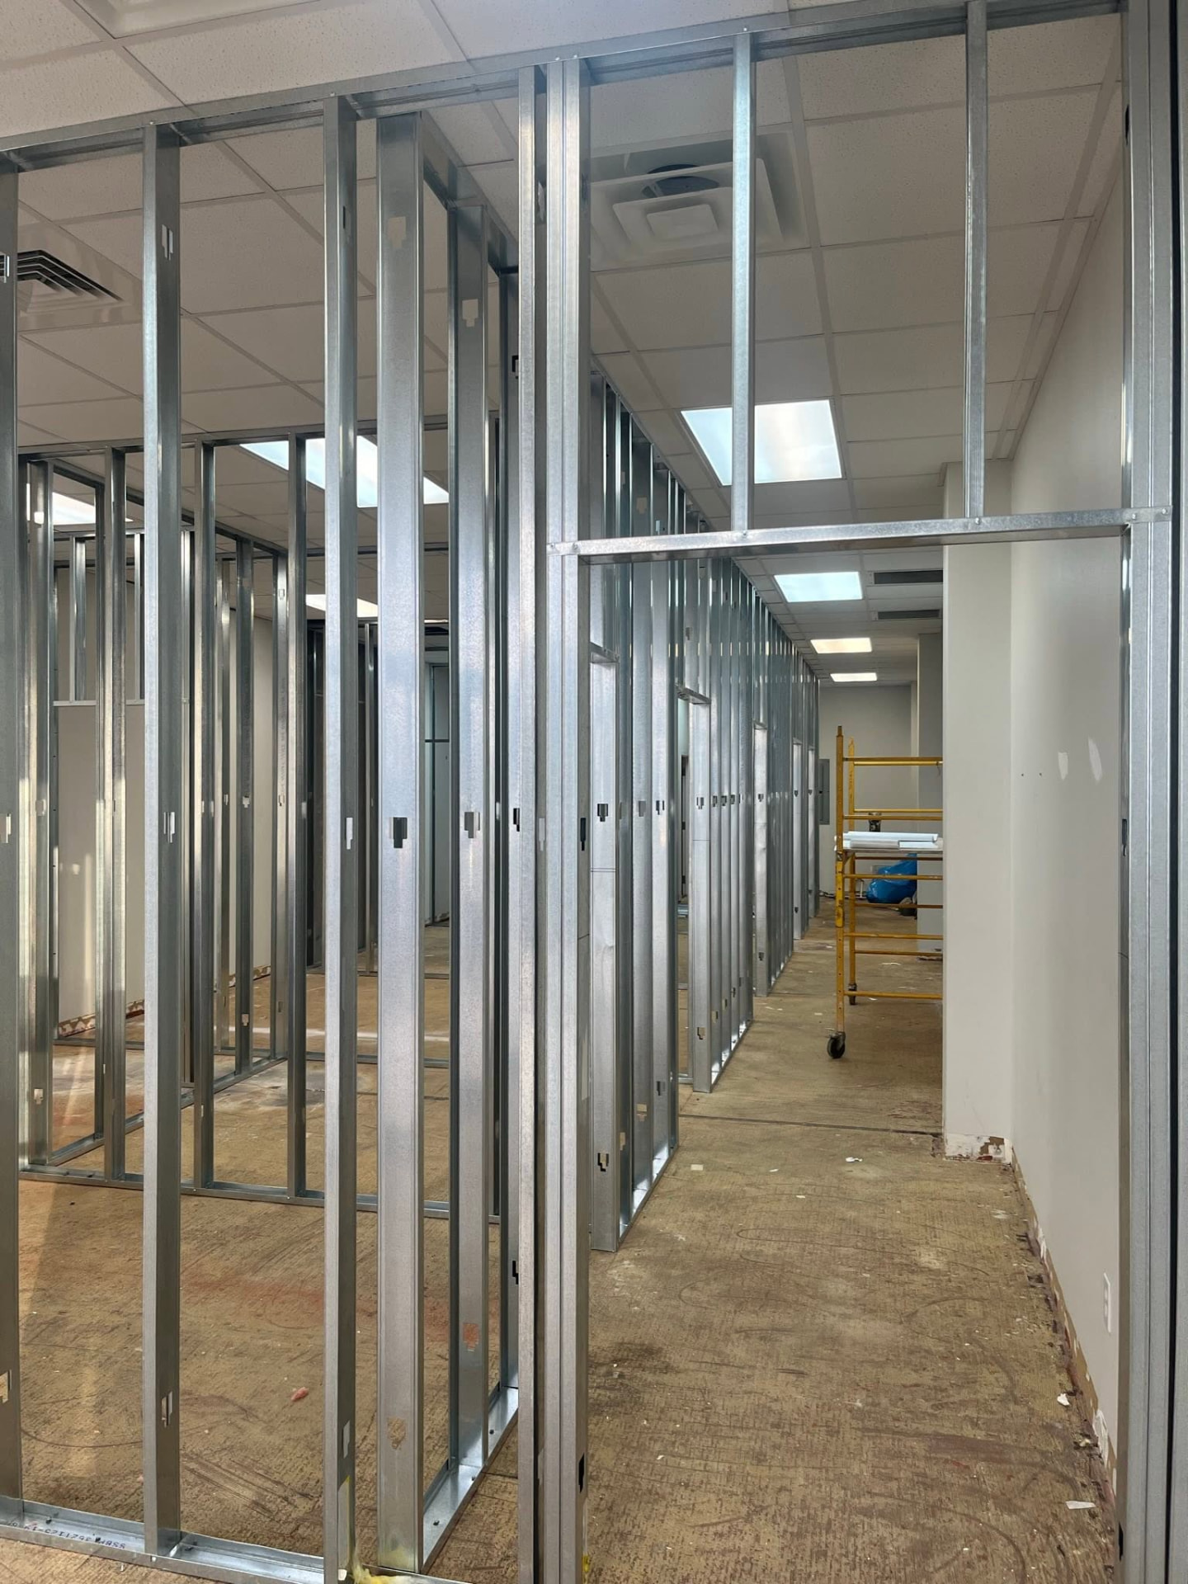
Audibel Hearing — Houma
Fig. 04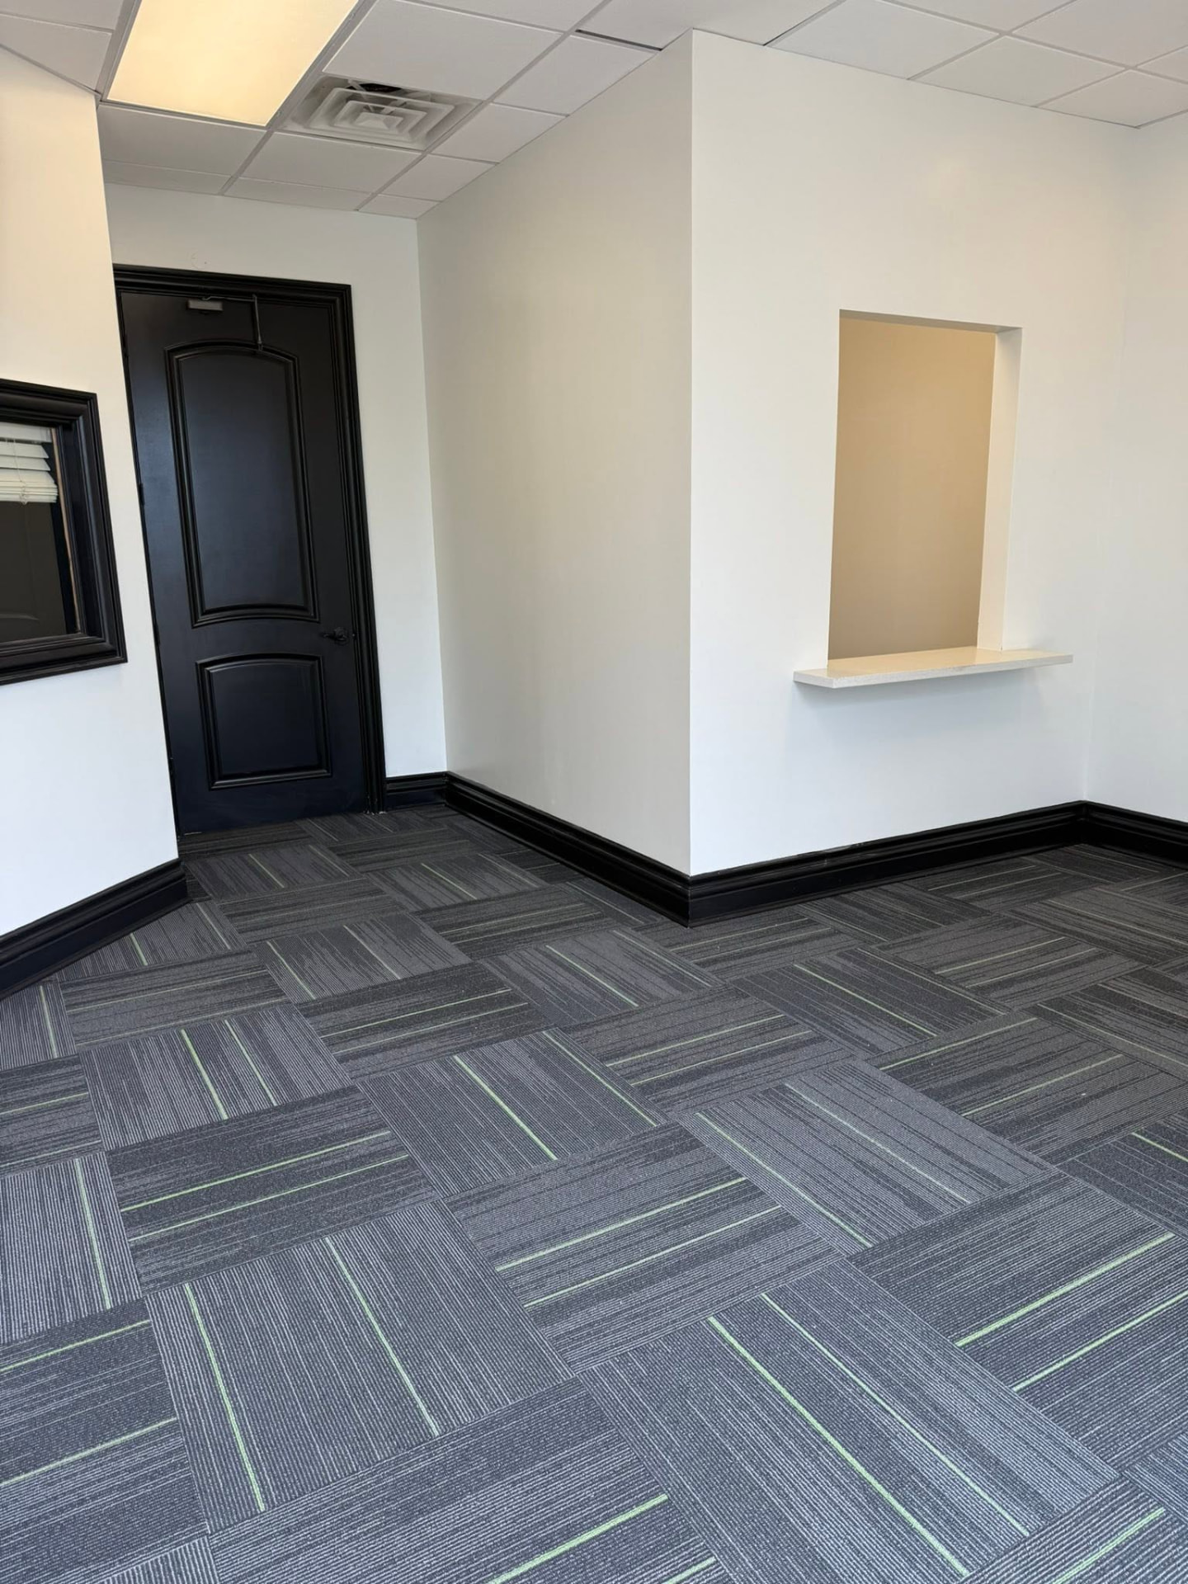
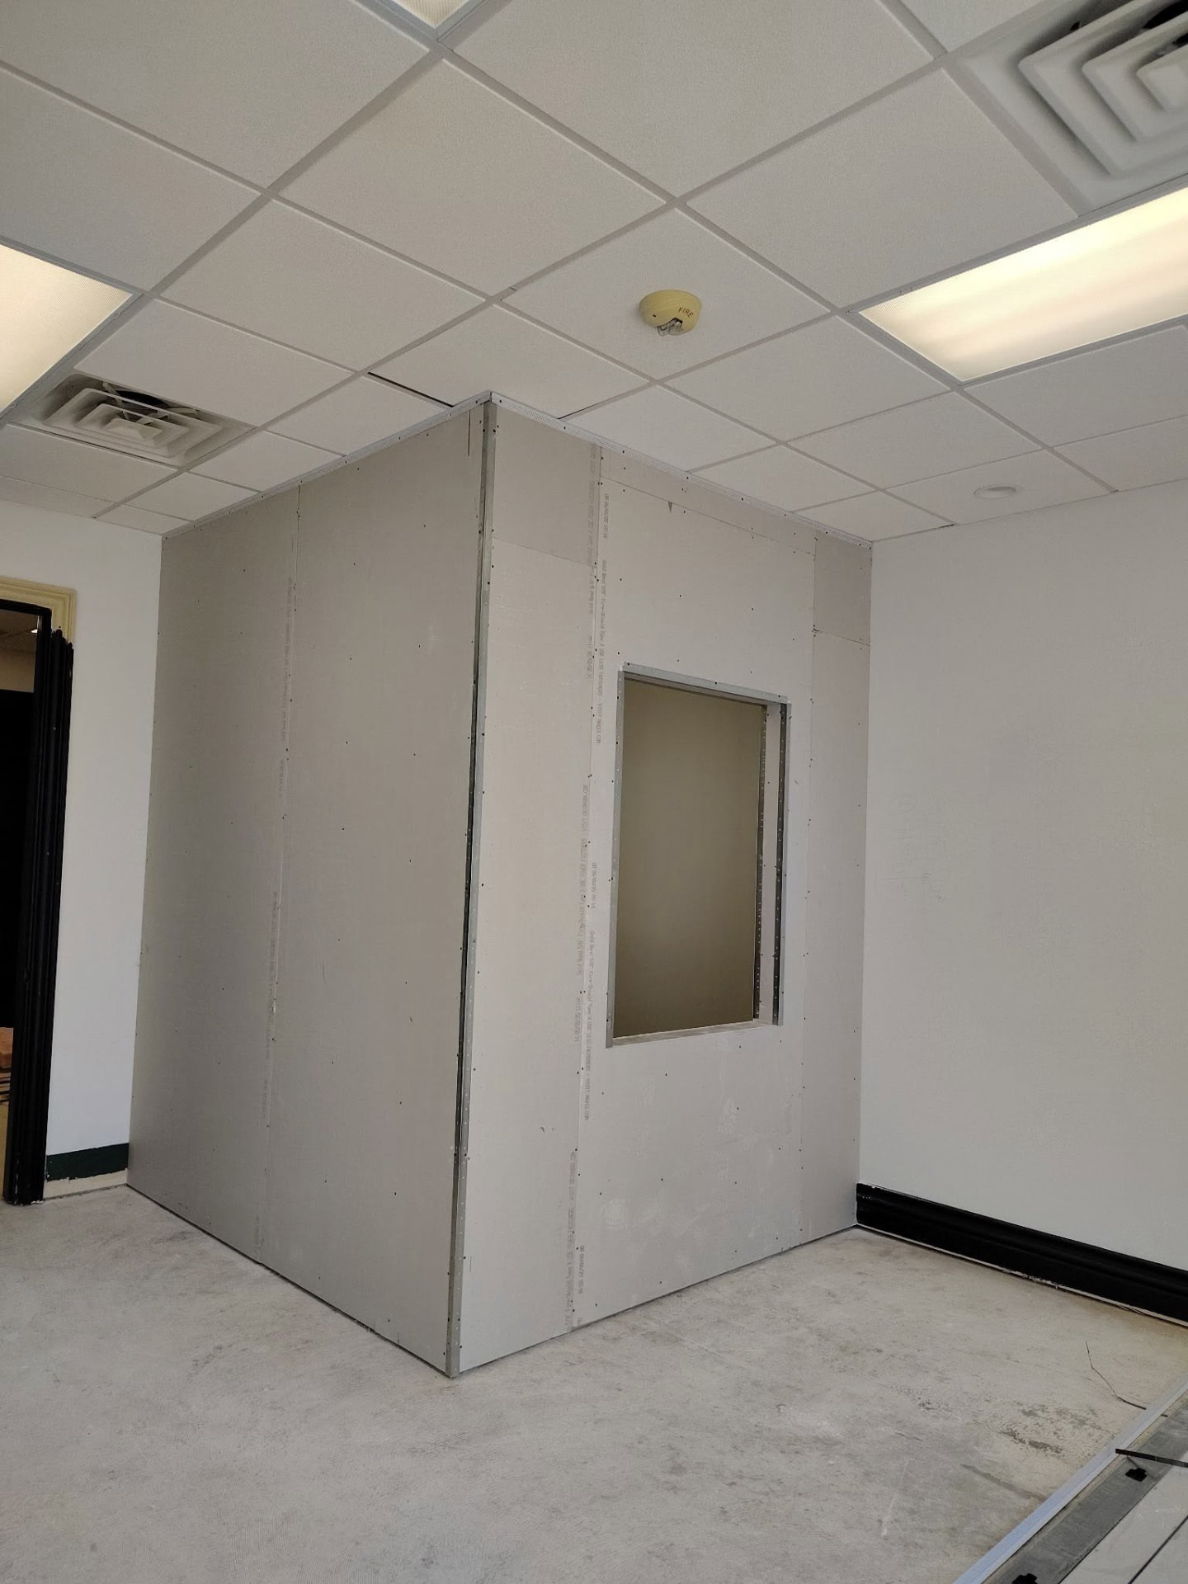
Audibel Hearing — Gretna
Fig. 05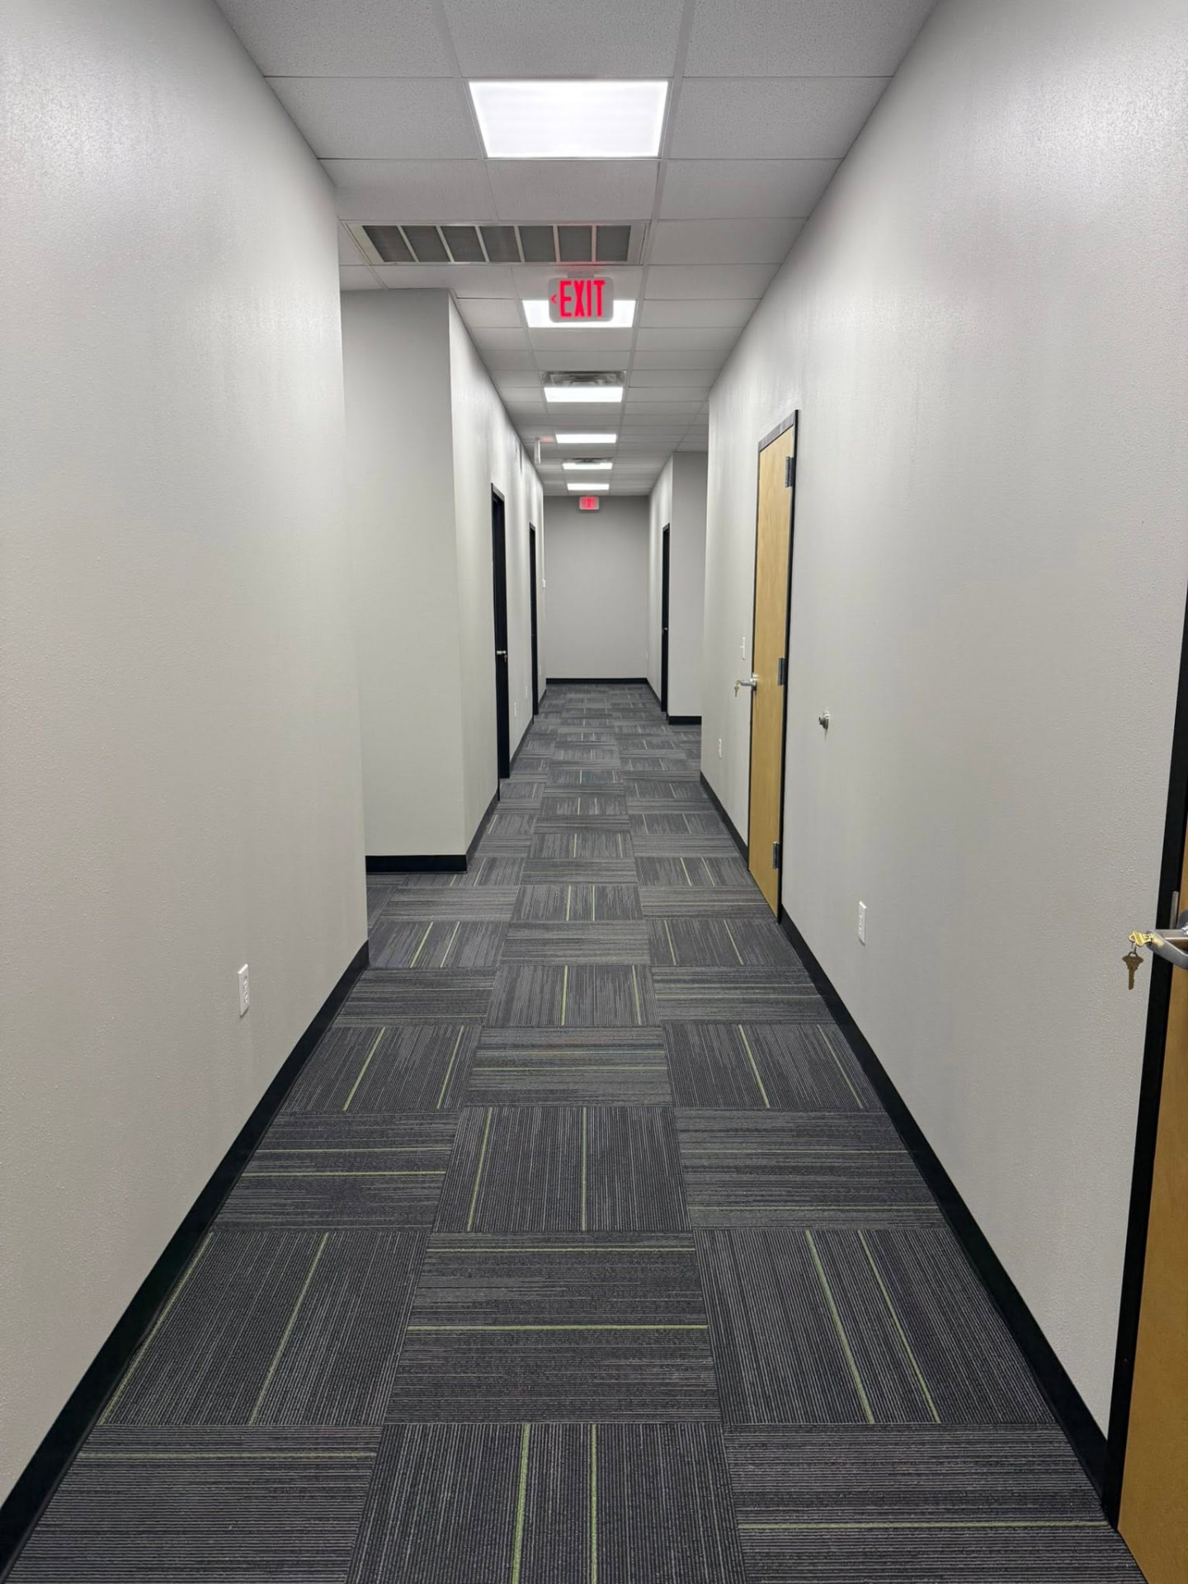
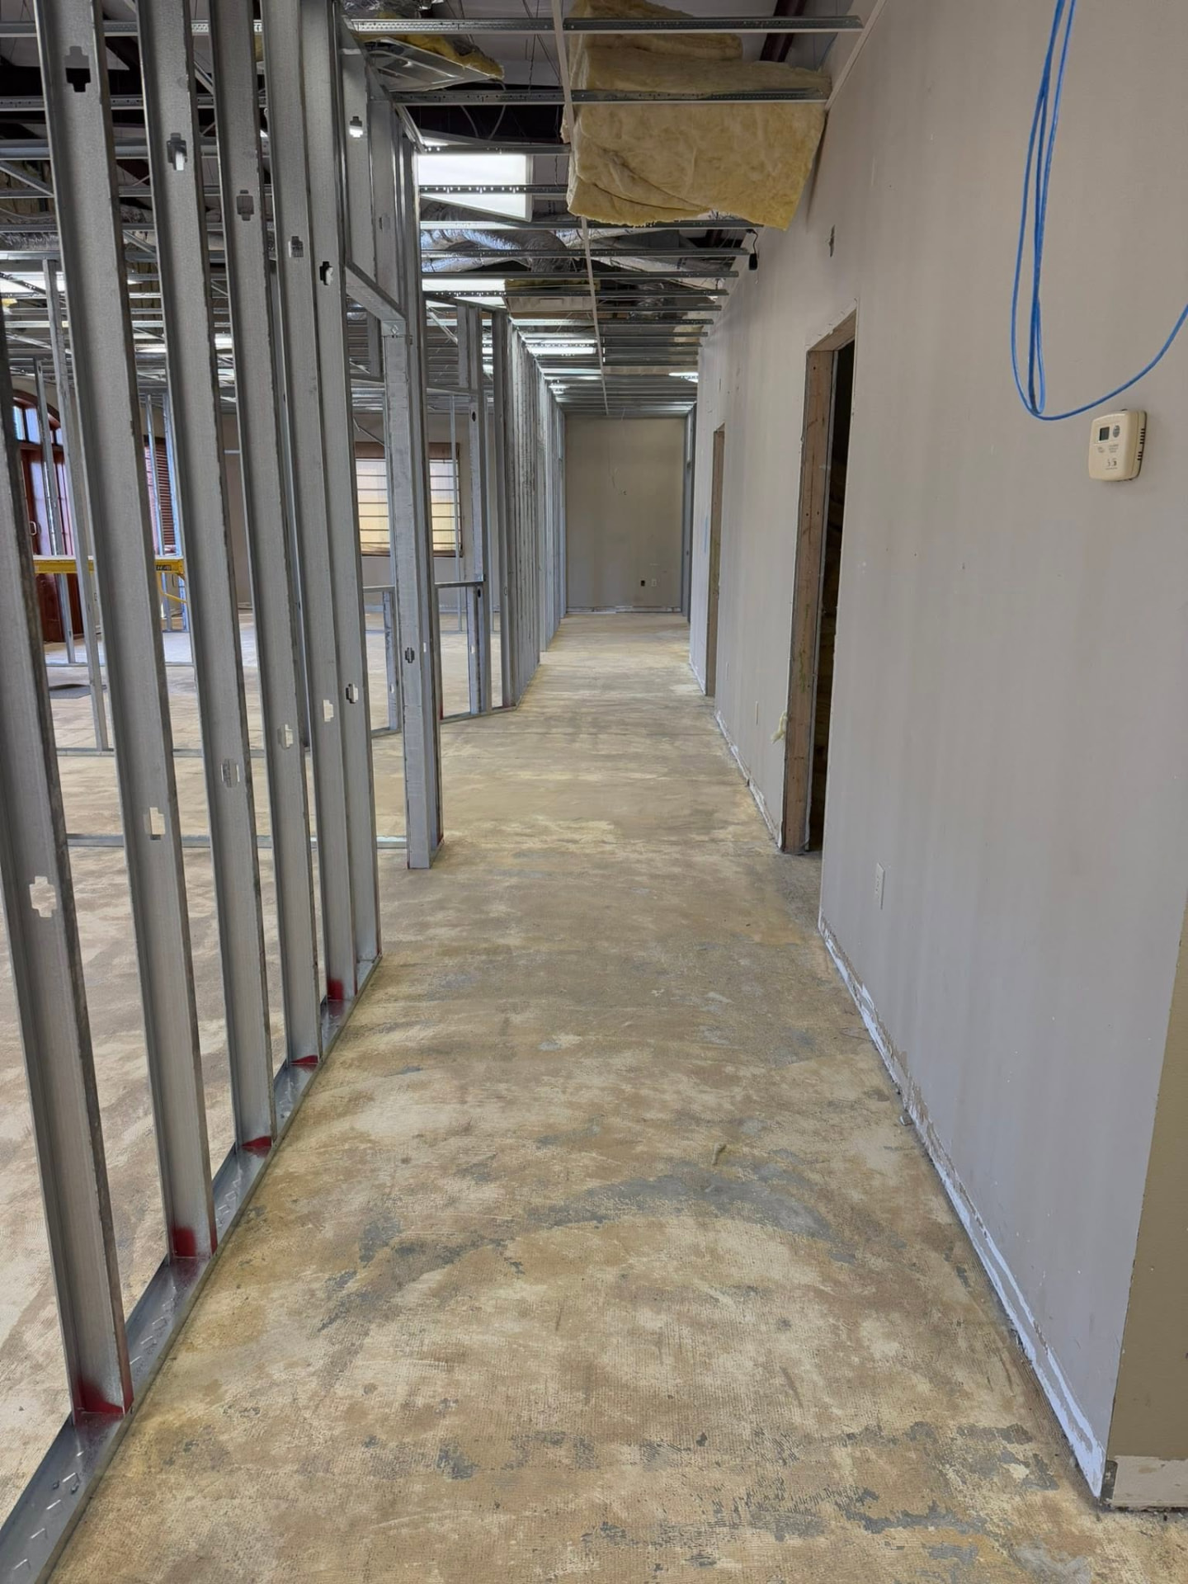
Audibel Hearing — Jones Creek
Fig. 06Details Matter
Buildings feel finished because of decisions made months earlier. These are the surfaces where that shows.
 M-01
M-01Concrete
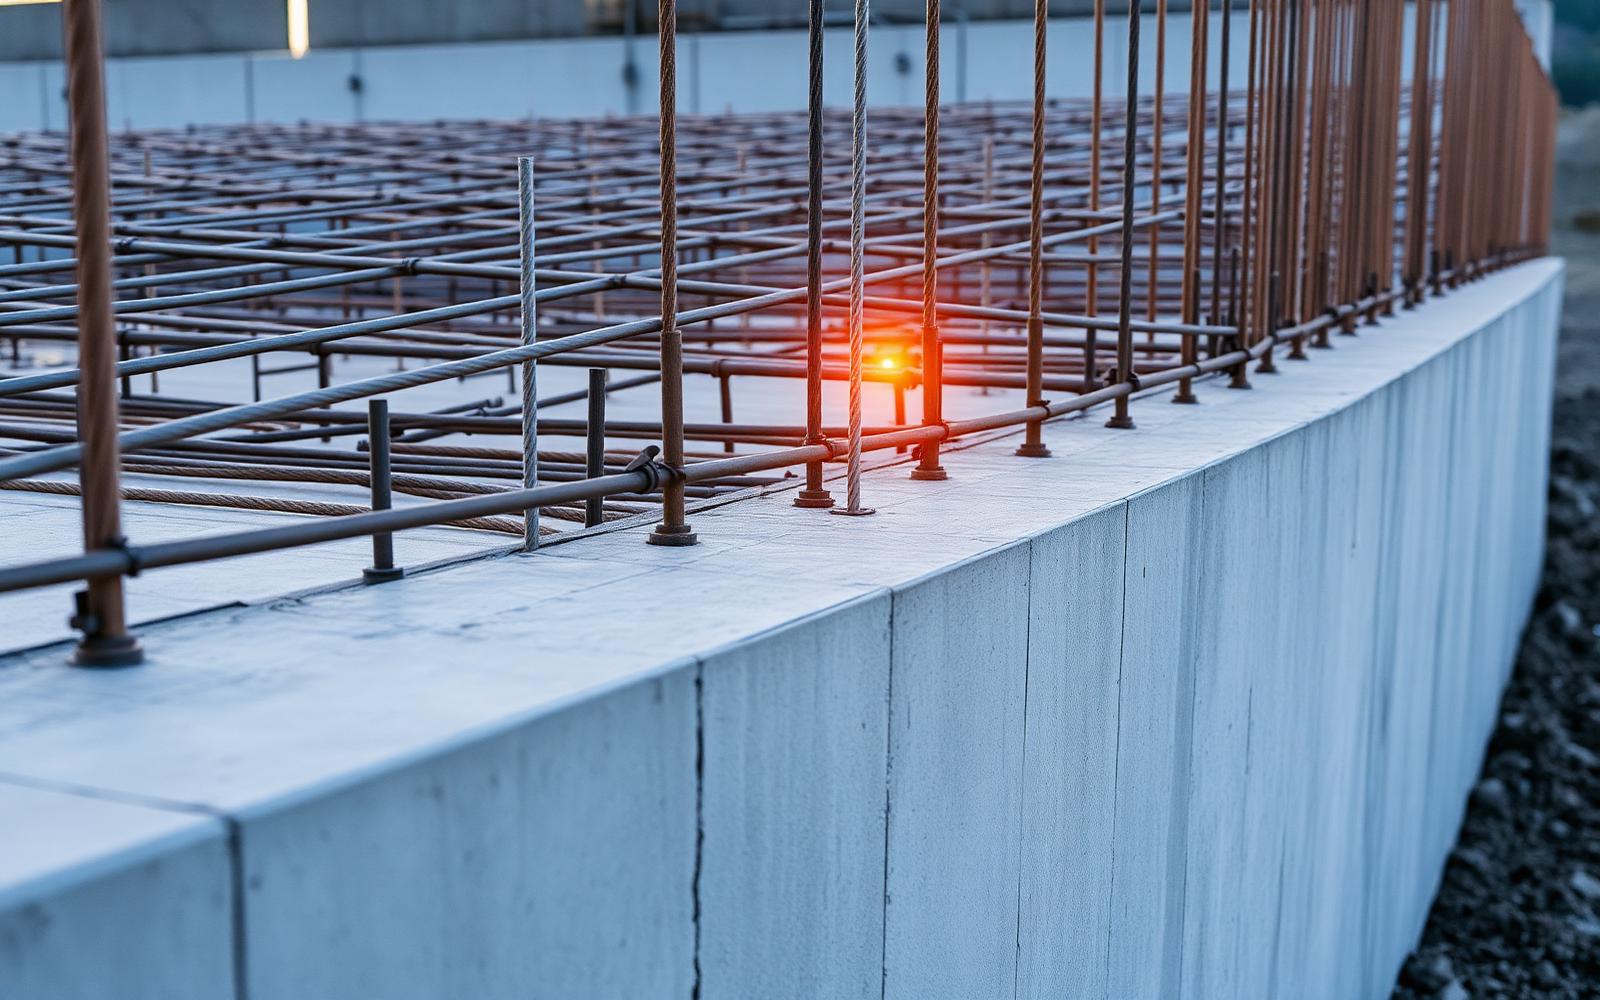
Formwork decides the finish. We plan pours, joints, and tie patterns before a single form is set.
 M-02
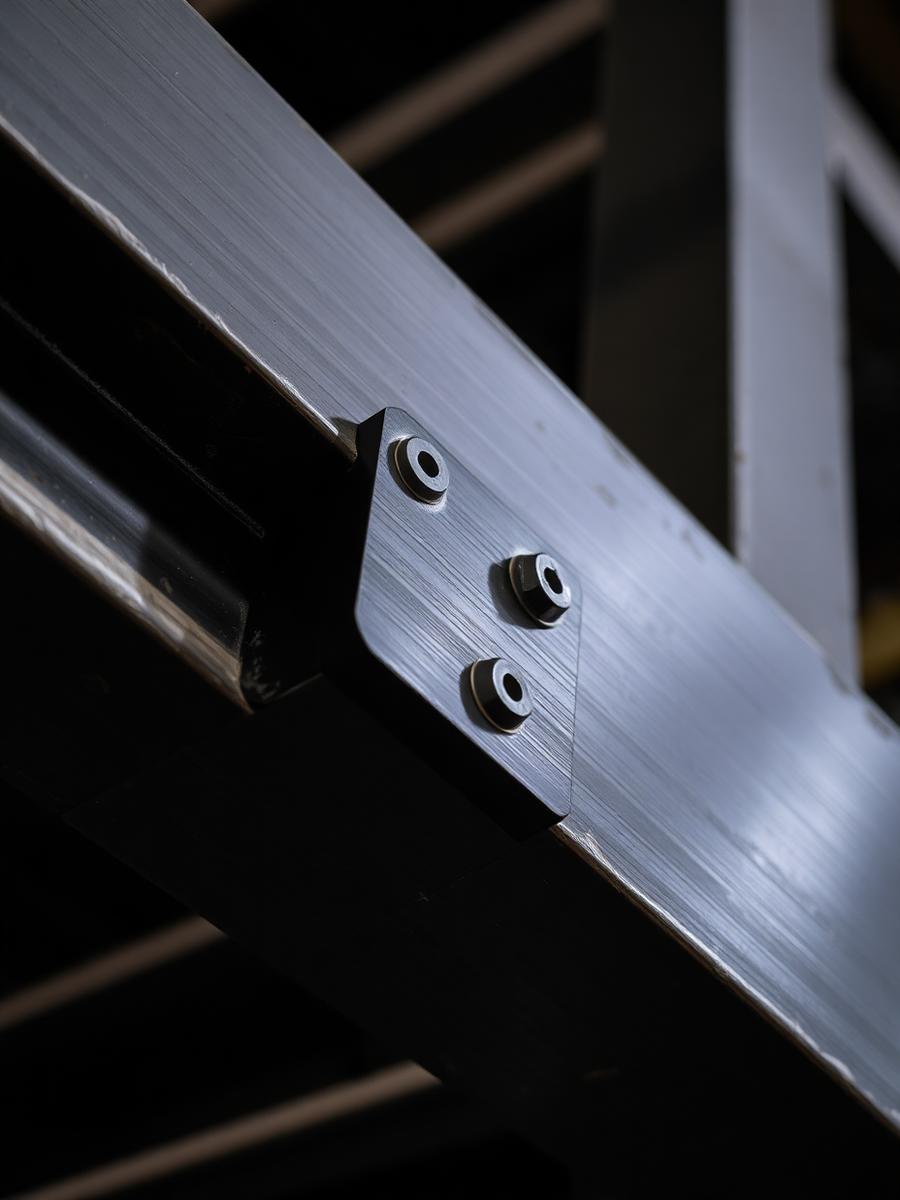
M-02Steel
Connections are detailed to be seen. Plates align, bolts are set consistently, welds are ground clean.
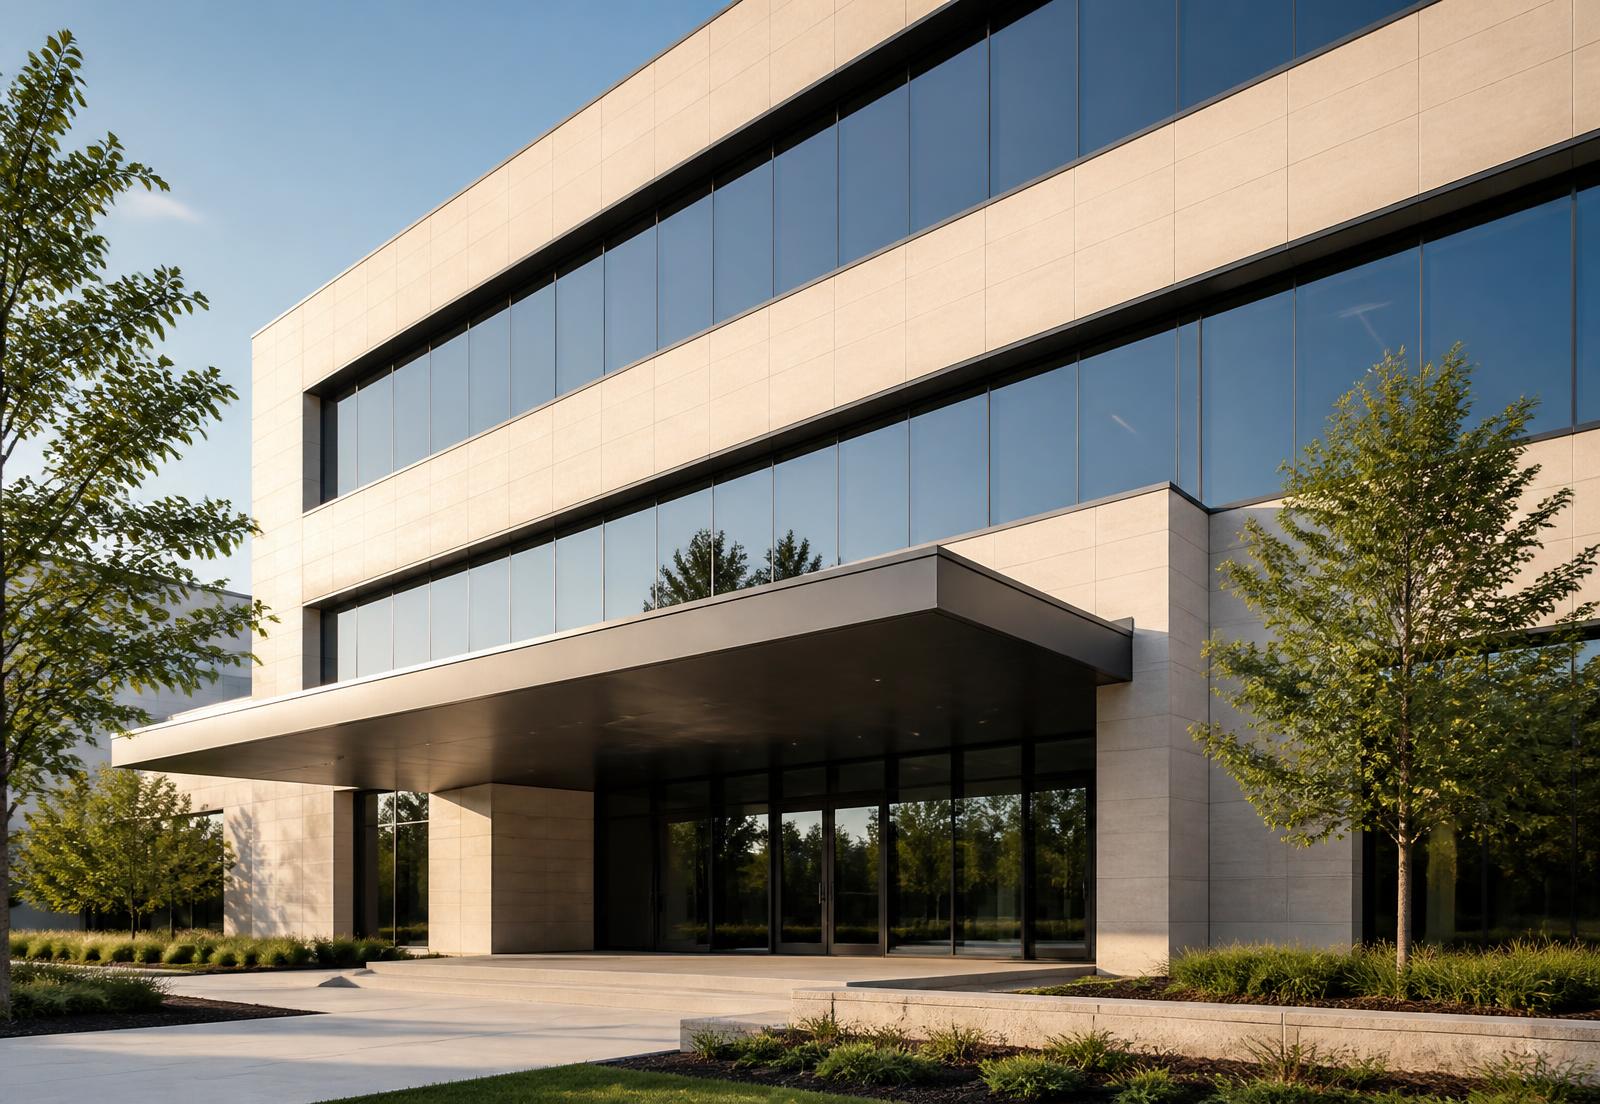
 M-03
M-03Wood
Grain direction, moisture content, and reveal dimensions are specified — not left to the installer.
 M-04
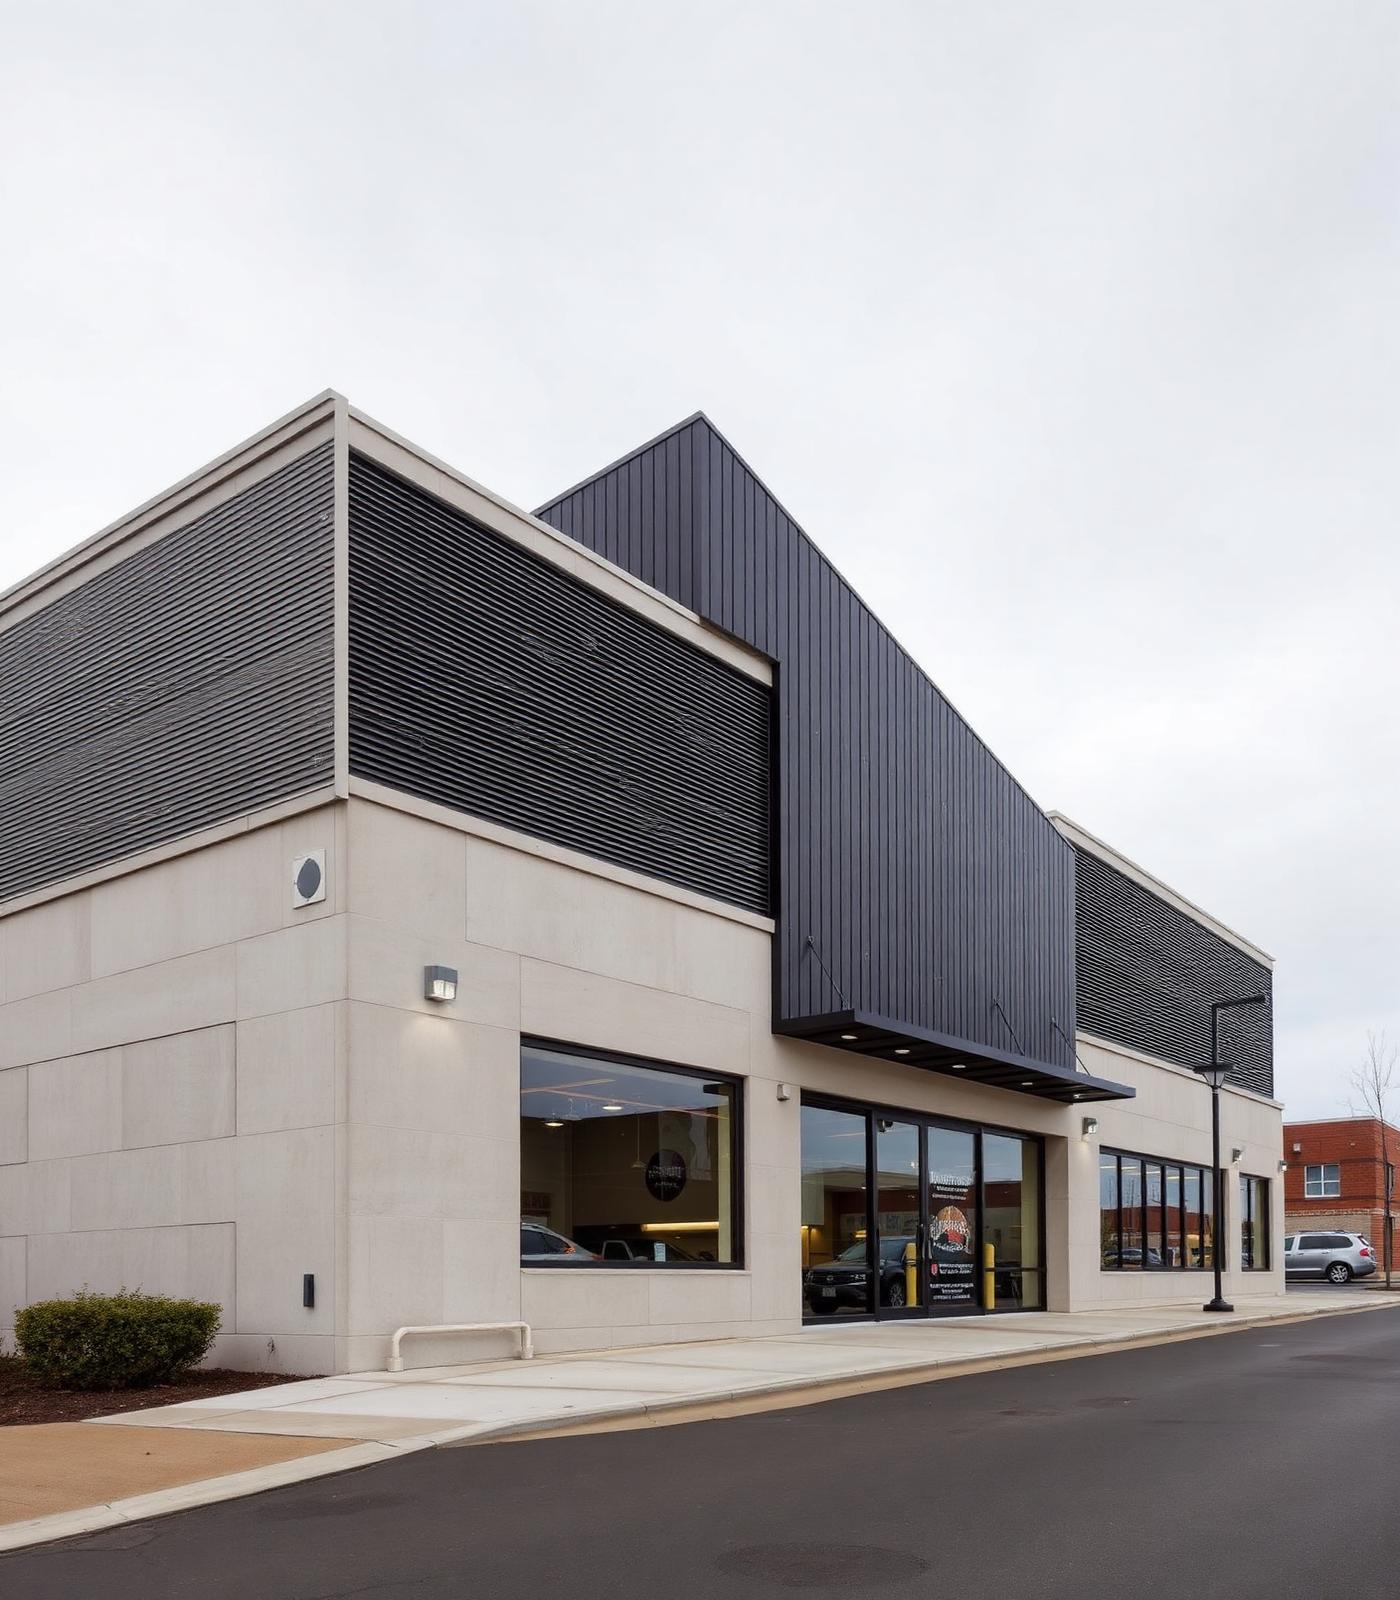
M-04Stone
Coursing and edge conditions are laid out on paper first, so joints land where they belong.
 M-05
M-05Glass
Openings are set to structural tolerance so glazing installs square, seals correctly, and stays dry.
Built on Trust. Engineered for the Long Term
- 01
Innovative Solutions
Construction methods and technology chosen to improve performance, efficiency, and buildability — not because they are familiar.
SYSTEMS THINKING - 02
Client-Centric Approach
Your vision drives the process. Decisions are made together, documented clearly, and carried through to the field.
COLLABORATION - 03
Expert Team
Experienced professionals and trade partners held to one standard of quality at every stage of the build.
CRAFTSMANSHIP - 04
Reliability & Integrity
Clear communication, dependable execution, and relationships that outlast the project itself.
TRUST
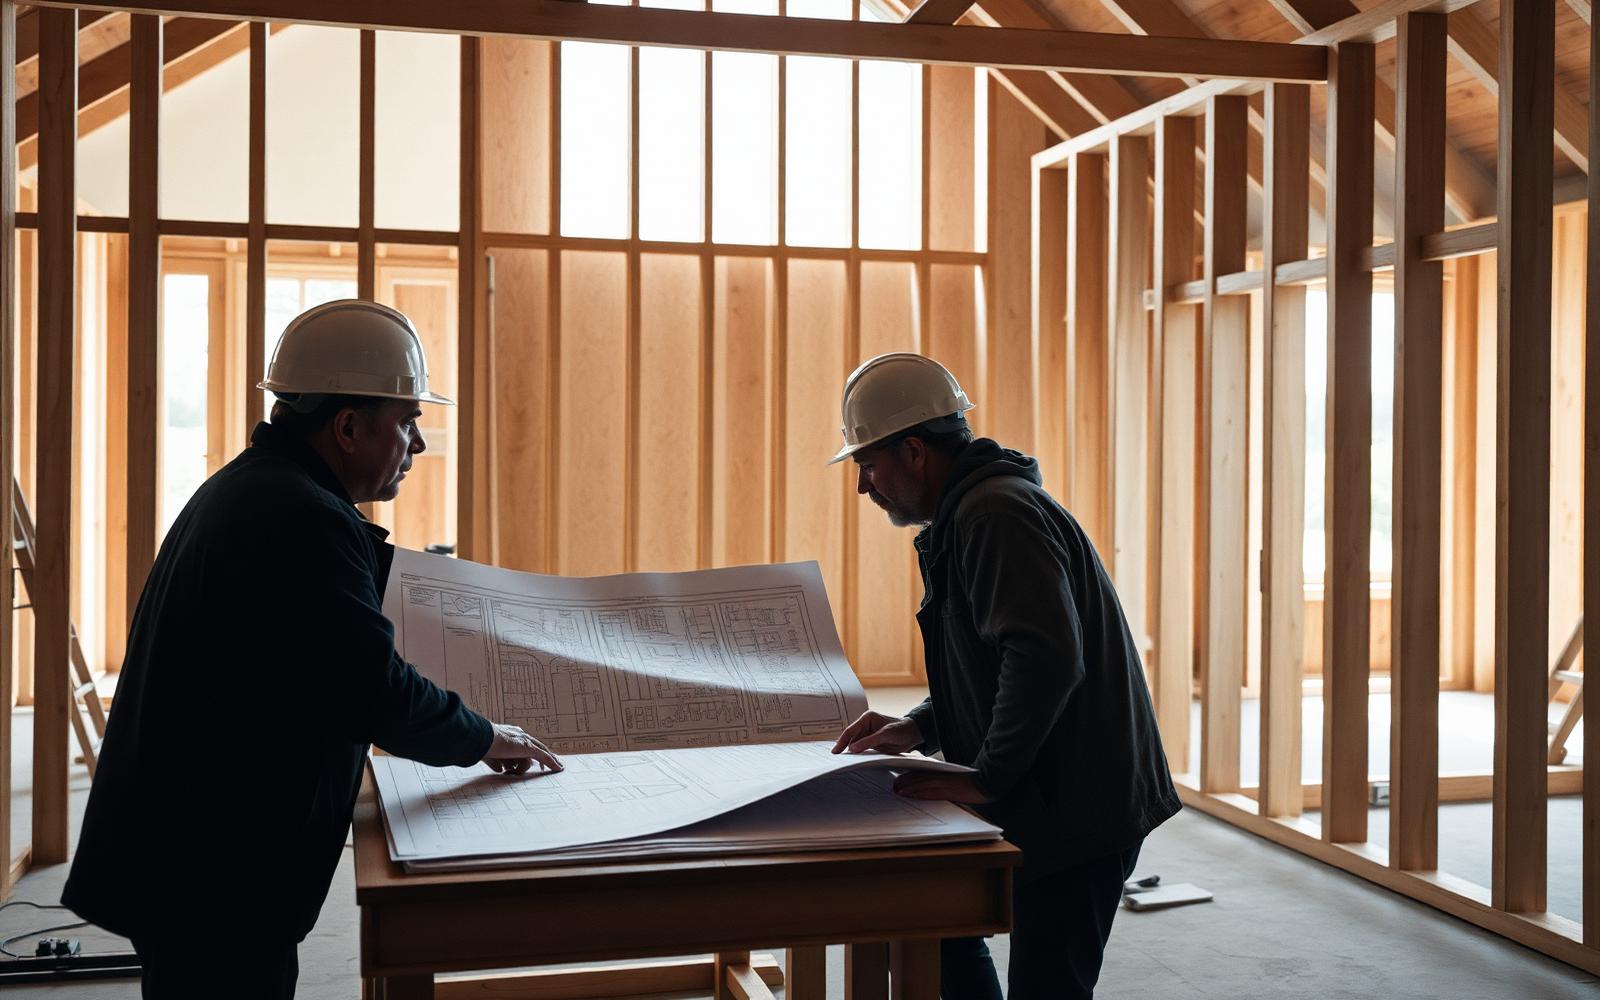
Custom Homes
Ground-up residential construction
Commercial Construction
Purpose-built commercial space
Innovative Solutions
Modern methods and building systems
Client-Centric Delivery
One point of accountability
CORE does not publish unverified statistics. These are the capabilities we stand behind.
Hear From the People We Build With
Client references are available upon request during a project consultation. We always love to share our clients transformation stories.
Let's Build Something That Lasts
Tell us what you're planning. We'll review the property, the scope, and the timeline, then recommend the right next conversation — whether that's early planning or a full construction schedule.